Your Sheffield guide
The details that
make it your home.
For a Sheffield project, make the chimney route and access as clear as the fireplace design. The council publishes several air-quality map layers, so check the one relevant to domestic burning.
01Choose the right map layer
Sheffield’s council map lists the Smoke Control Area separately from the Clean Air Zone and Air Quality Management Area. Use the smoke-control layer for an initial domestic-burning check and confirm the address with the council. A road-vehicle zone is not a stove approval.
Different ground and roof levels?
If your property is on a slope or has a lower rear elevation, provide photographs of both sides from safe positions. Ask the surveyor how those levels affect access and the proposed flue route. Do not assume a quote for a simple two-storey elevation fits every house.
A chimney that has changed?
Has the opening been boarded up, a chimney breast removed upstairs or an extension built around the original route? Include what you know and any available records. A survey should establish the actual arrangement before you plan a chamber or select a stove around an assumed opening.
A design that suits daily use
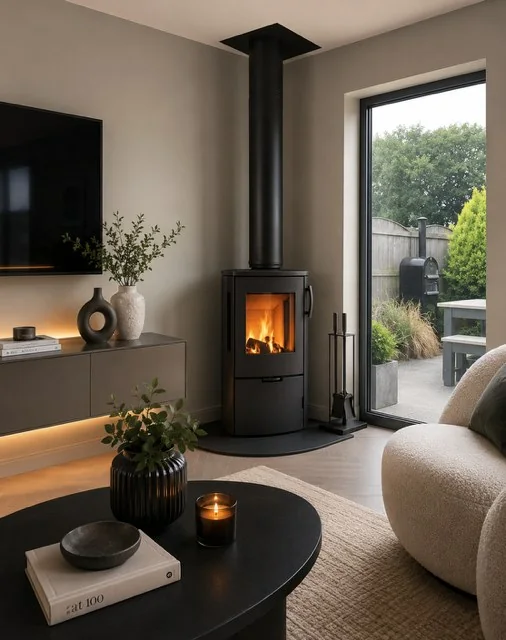
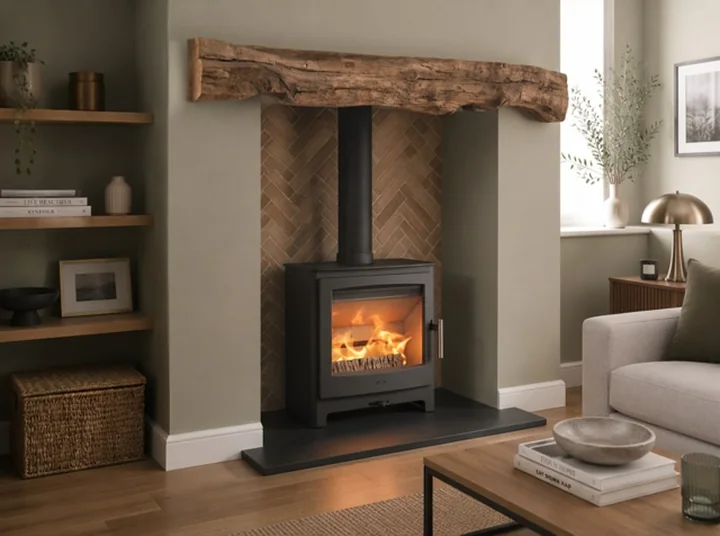
Try marking the proposed hearth footprint on the floor to see how people move through the room. Consider the seating view, door swing and where tools would go. Treat those dimensions as design ideas for a professional to check, not a substitute for appliance-specific clearances.
View Sheffield’s air-quality and smoke-control maps ↗