Skip to content
Menu
THE STOVEGROUP
Build your own Request a quote
Home/Case studies/Sheffield
Demo case study

Fictional customers, installation and purchases. Illustrative product imagery. This is not a completed Stove Group project.

Sheffield / Fictional end-terrace house

Pattern in a small dose

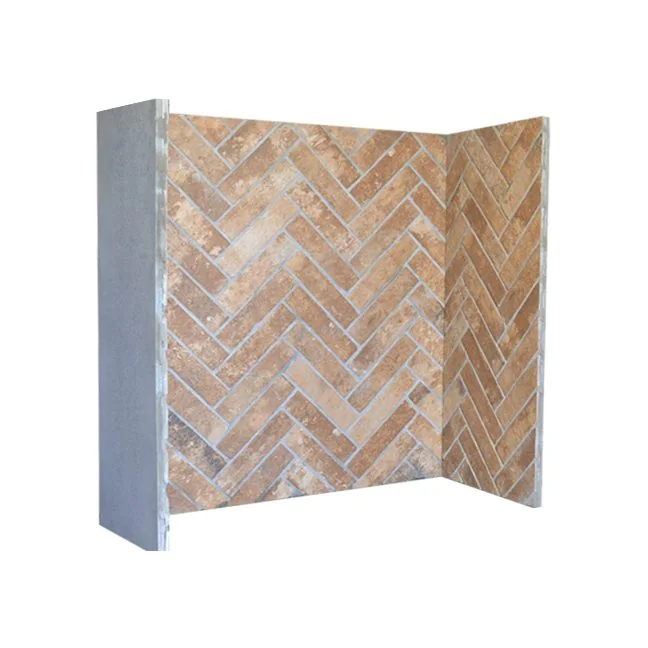
Martha wants a patterned backdrop for a Heta Ambition 5, but the room already contains a striped rug. Porcelain brick in herringbone introduces a different scale of pattern within a defined area.

Fictional customersMartha Clarke
Use these choices as a starting point
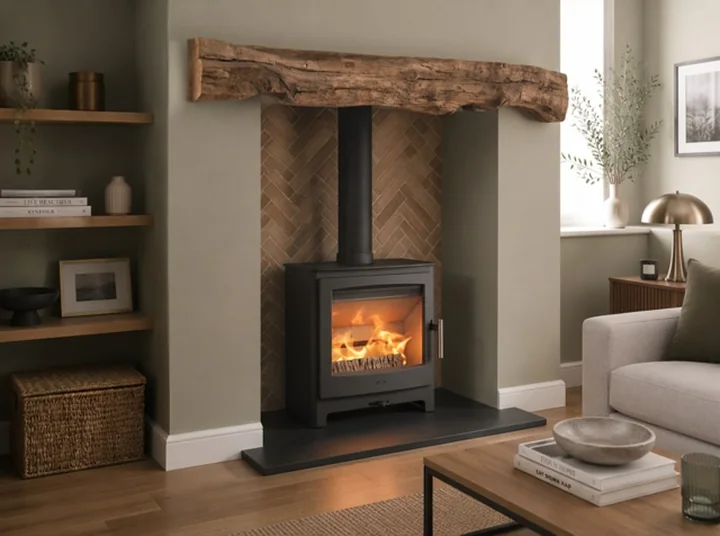
Illustrative catalogue image of Heta Ambition 5 Wood Burning Stove; not a photograph of this fictional installation
Illustrative product setting, not a photograph of this fictional installation.

The selection board

See the individual choices.

Catalogue illustration of Heta Ambition 5 Wood Burning Stove
ApplianceHeta Ambition 5 Wood Burning StoveProduct illustration; it does not show this complete design.
Catalogue reference for Porcelain brick · herringbone
ChamberPorcelain brick · herringboneCatalogue material reference; final colour, layout and suitability need confirmation.
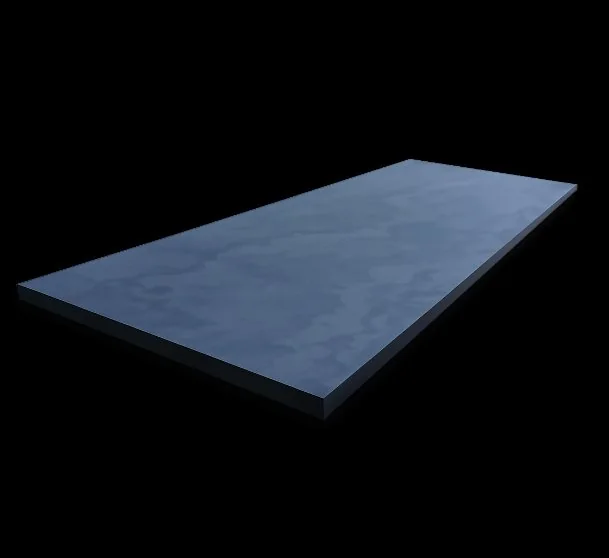
Catalogue reference for Natural slate
HearthNatural slateShape preference: rectangle. The sample does not specify dimensions or construction.
No beam
BeamNo beamNo beam selected.

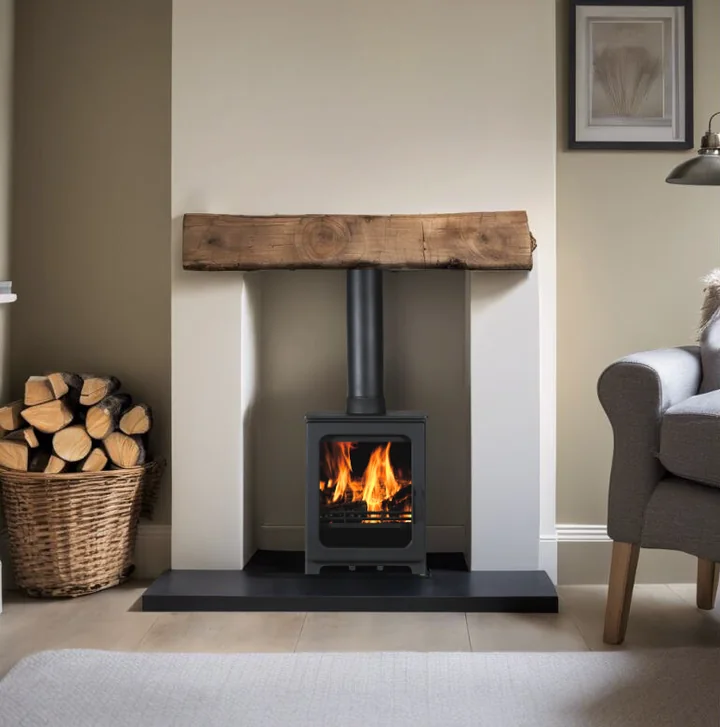
Individual catalogue samples and product imagery, not a rendering of the installed combination. Colours, proportions and suitability need checking against the actual room and samples.

The brief

How can herringbone remain readable in a modest opening?

A tiny swatch shows colour but not where the diagonal pattern starts, finishes or meets the side returns. Those edges can make the difference between deliberate detail and an awkward cut-off.

Review a whole elevation

The design brief calls for a pattern layout across the full proposed chamber, including corners and cut edges. The centre line needs a conscious relationship with the stove rather than happening by chance.

Give pattern one boundary

A rectangular slate hearth remains visually plain and no beam is selected. The patterned rug can stay because its area and direction are separate from the chamber.

The trade-off.

The pattern is concentrated inside the chamber; omitting a beam gives its upper edge room to read.

The intended result.

This concept is about pattern planning rather than simply adding texture. The material board establishes the preference; an agreed layout would make its edges intentional.

Planning something similar in Sheffield?

Start with the local council checks and survey questions before committing to the same combination.

Read the Sheffield guide
Make it your own

A starting point,
ready to change.

Carry the appliance and finishes into the planner, then adapt the choices to your own home.

Explore this combination