The brief
Can a tall stove balance a room with a narrow wall and a high ceiling?
A conventional surround would emphasise the limited wall width. The room instead needs a composition that acknowledges its height and leaves the doorways legible.
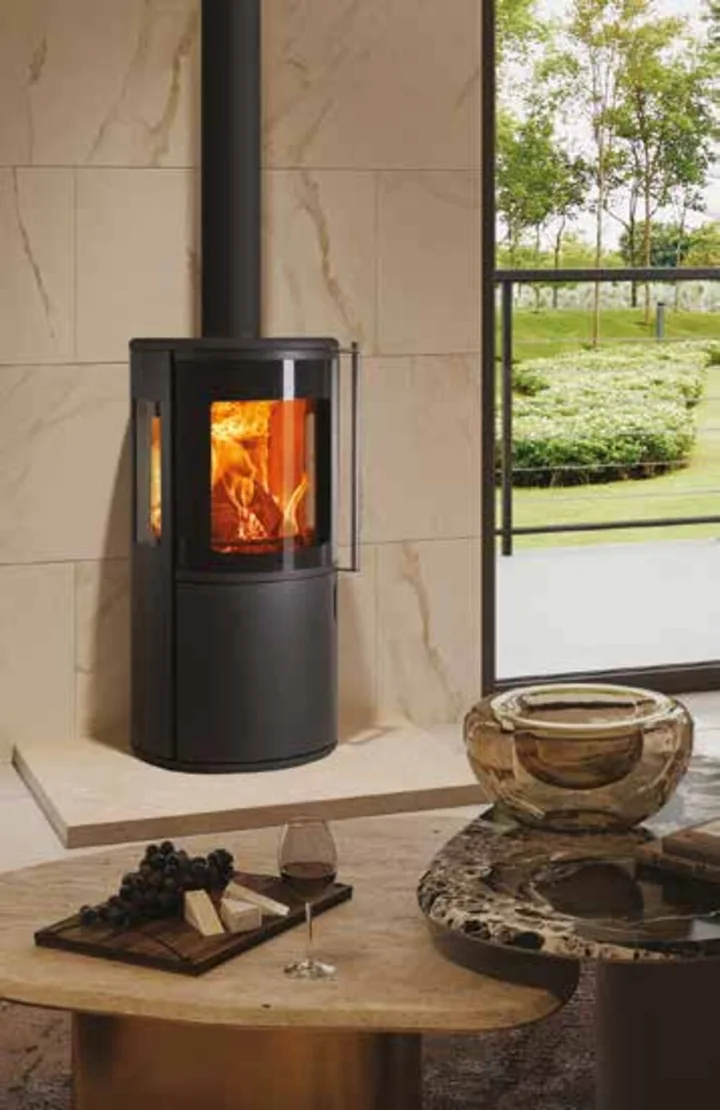
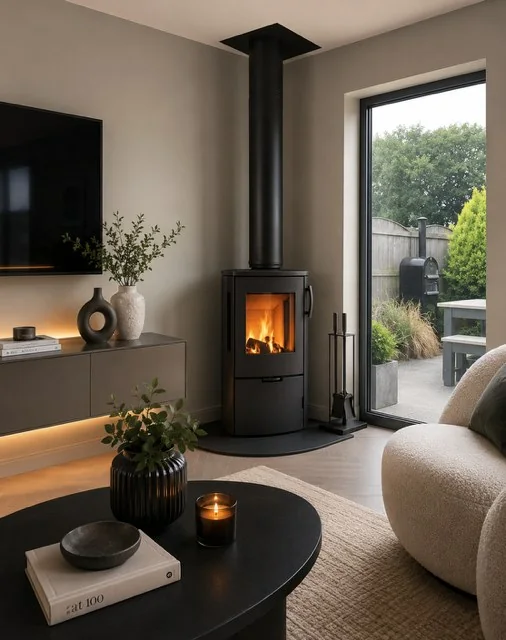
Keep the vertical outline visible
No chamber or beam is selected. The stove’s form becomes the main object against the wall, with the eventual flue route treated as part of the elevation.
Sketch the base in plan
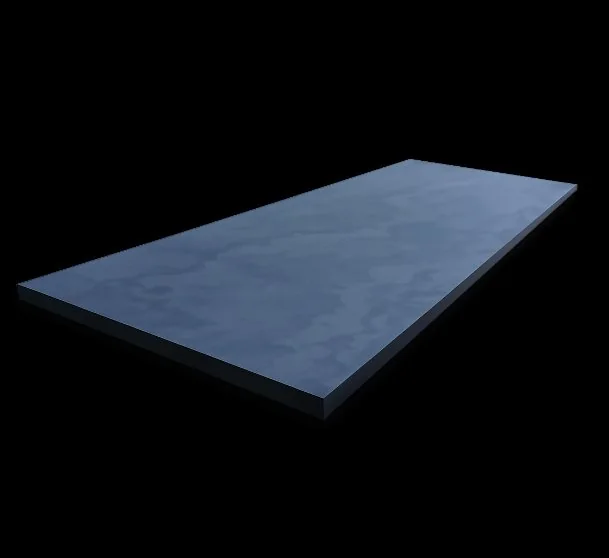
Slate is chosen with a bespoke shape preference. The shape must be developed around the assessed appliance position and required hearth dimensions, then checked against movement between the doors.
The trade-off.
A vertical form makes use of the wall’s proportions, while a bespoke hearth preference avoids assuming a standard rectangular footprint.
The intended result.
The design question shifts from “which surround fits?” to “which proportion belongs here?”. The result is a vertical concept with a base still to be resolved in the actual layout.
Planning something similar in Sheffield?
Start with the local council checks and survey questions before committing to the same combination.
Read the Sheffield guide