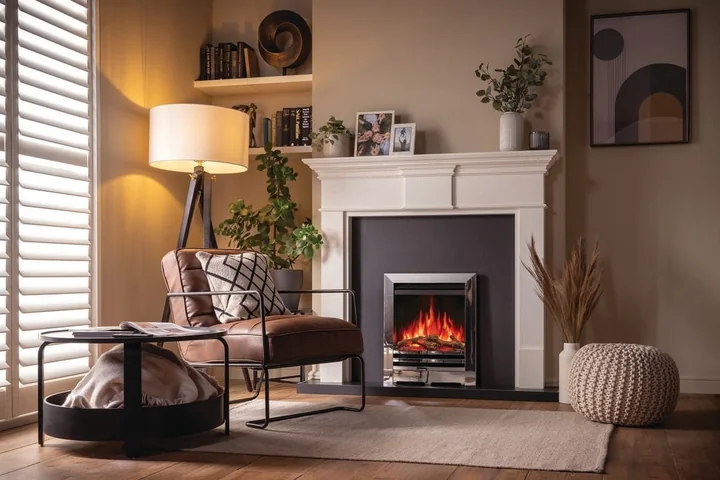
 Electric
Fire FX Anya Electric Fire
From £395Appliance guide priceChoose
Electric fireWidth: 515mmHeight: 605mm
Electric stoves and fires / 21 appliances
A familiar stove silhouette, a wide inset fire or a coordinated suite. Explore electric appliances through the shape of the room and the experience you want.
A considered starting point. Suitability and availability are confirmed individually.
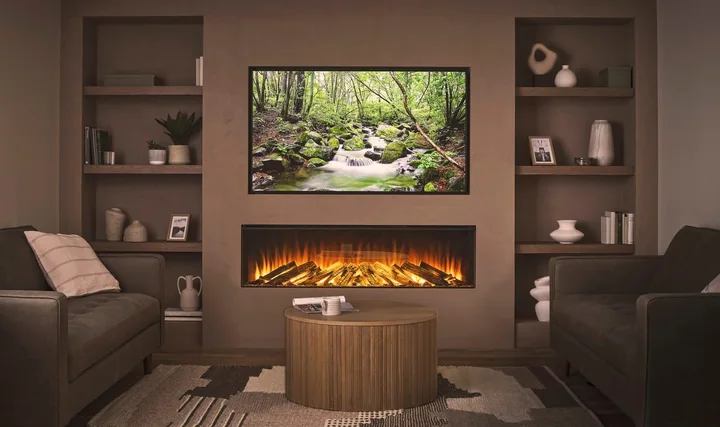
Three ways to shape the room
The format changes the whole composition, from a freestanding corner to a longer line across the wall.
Start with the room
Electric appliances create a flame effect without burning logs. The product format, controls and installation instructions still deserve a closer look.
Prepare for a surveyA stove-shaped appliance, an inset fire and a suite contribute differently to a room. Consider the finished proportions, the furniture and what the product already includes before adding a separate chamber, beam or surround.
Compare the controls, listed heater output and product dimensions. If possible, view the effect in different lighting and consider any fan sound. A listed heater rating is not a guarantee that it suits every room.
Include the electrical supply, cable route and access for maintenance in the brief. Enclosures and surrounding materials must follow the particular appliance’s instructions rather than a room image or another model’s detail.
The complete category / 21 appliances
All 21 appliances in this category, grouped by format. Compare the listed dimensions and output, then add up to three to your shortlist.
Filter and sort this category14 appliances. Body dimensions describe the product; installation openings, clearances and the exact variant still need checking.
ElectricElectric fireWidth: 515mmHeight: 605mm
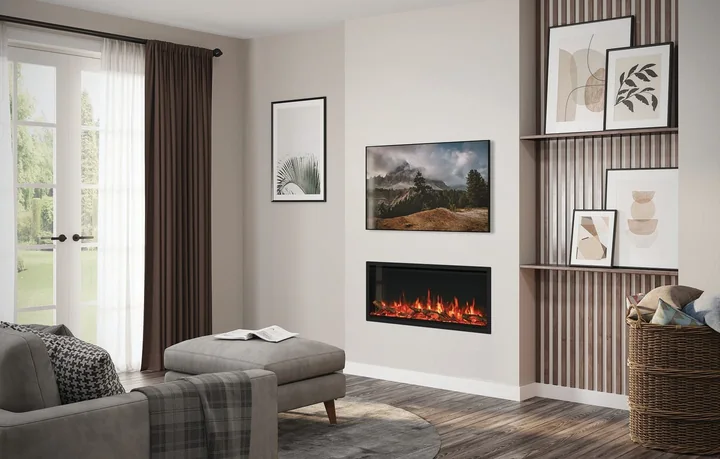 Electric
 fireWidth: 1050mmHeight: 450mm
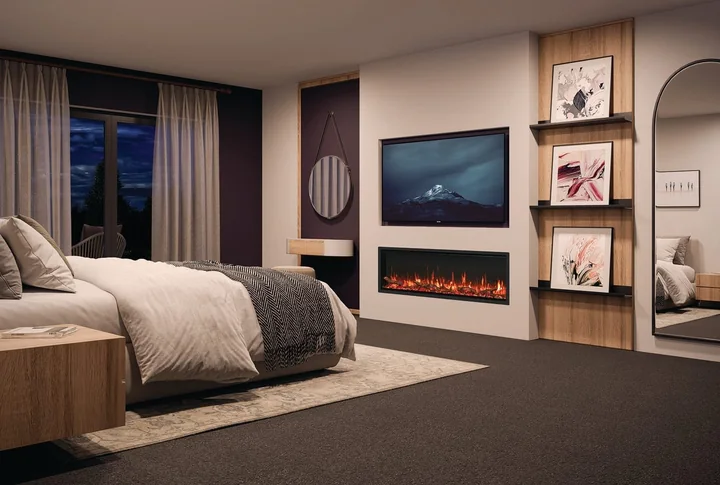 Electric
 fireWidth: 1350mmHeight: 450mm
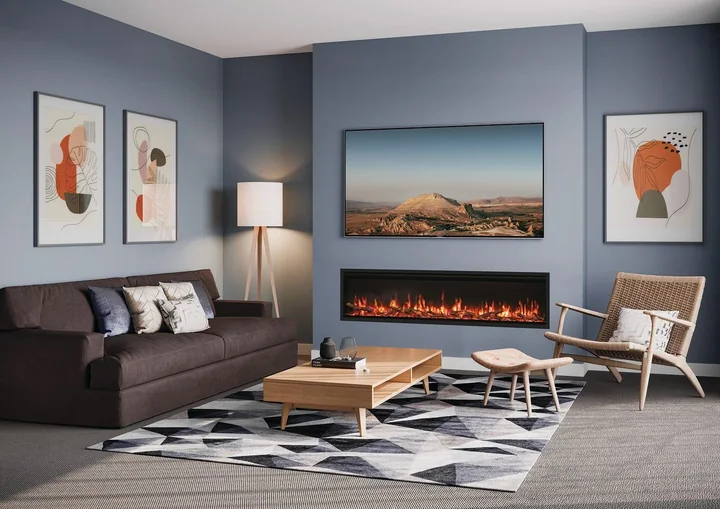 Electric
 fireWidth: 1650mmHeight: 450mm
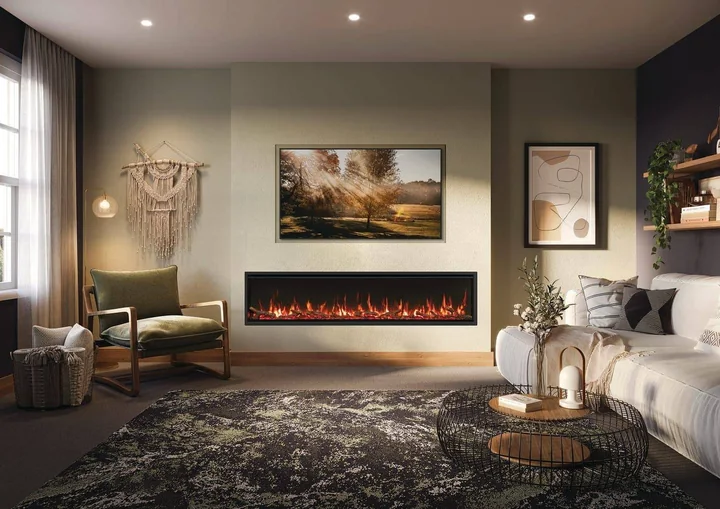 Electric
 fireWidth: 1950mmHeight: 450mm
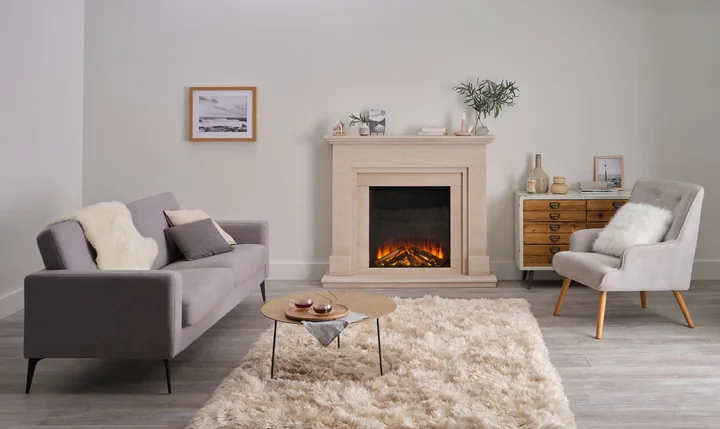 Electric
 fireWidth: 652mmHeight: 652mm (fire body)
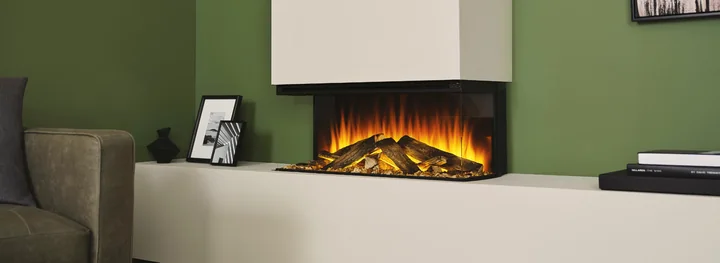 Electric
 fireWidth: 870mmHeight: 465mm
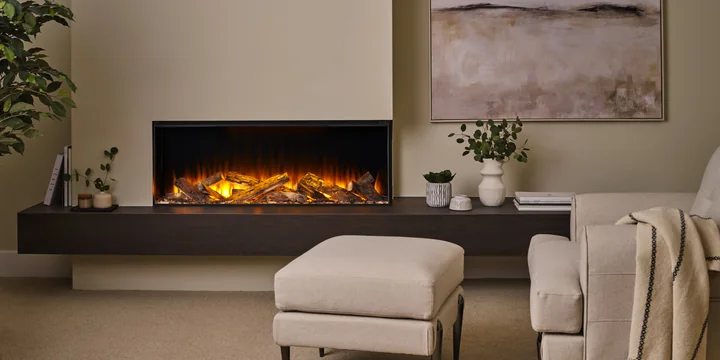 Electric
 fireWidth: 1200mmHeight: 565mm
ElectricElectric fireWidth: 1600mmHeight: 565mm
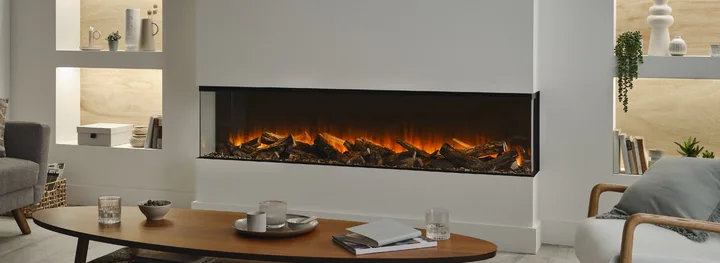 Electric
 fireWidth: 1925mmHeight: 565mm
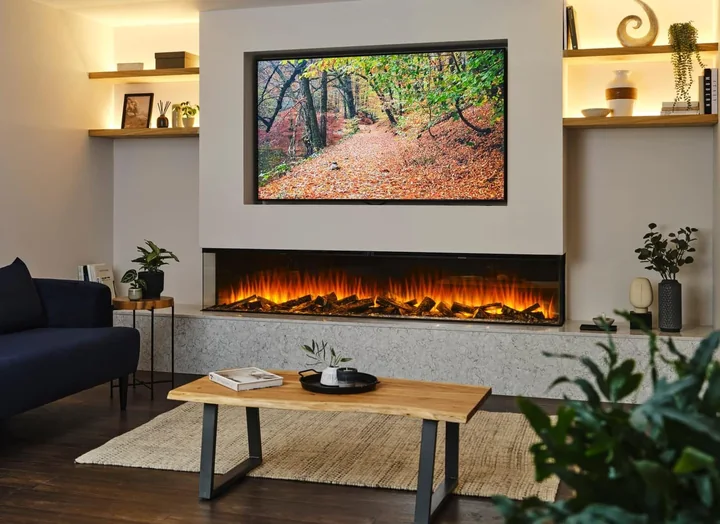 Electric
 fireWidth: 2375mmHeight: 565mm
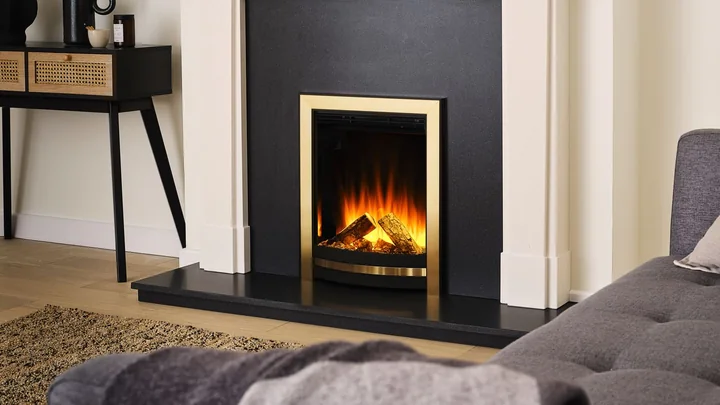 Electric
 fireWidth: 480mm or 493mm depending on frameHeight: 550mm
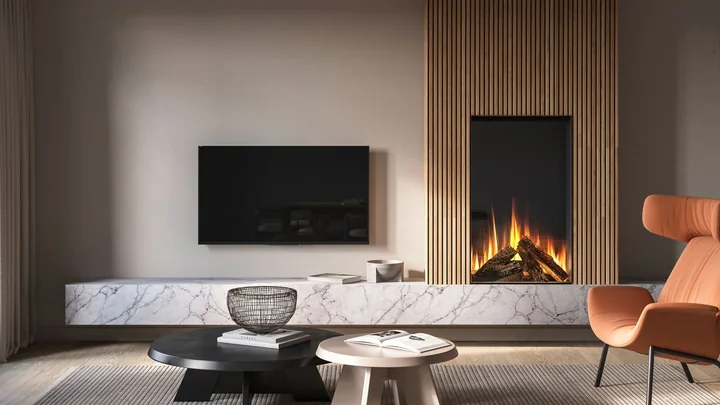 Electric
 fireWidth: 1159mmHeight: 1529mm
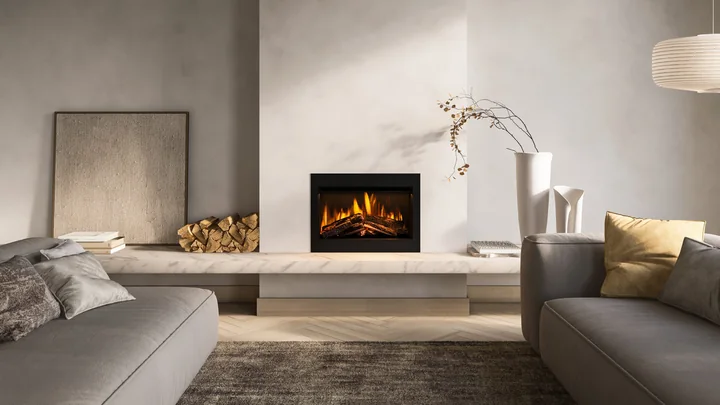 Electric
 fireWidth: 677mmHeight: 491mm
4 appliances. Body dimensions describe the product; installation openings, clearances and the exact variant still need checking.
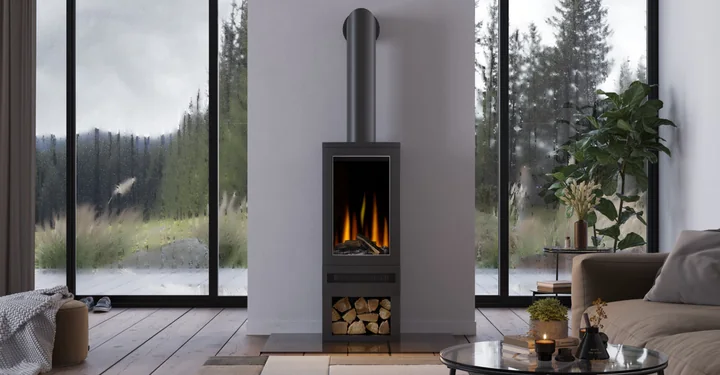 Electric
 stoveWidth: 600mmHeight: 600mm (1000mm on the optional log store base)
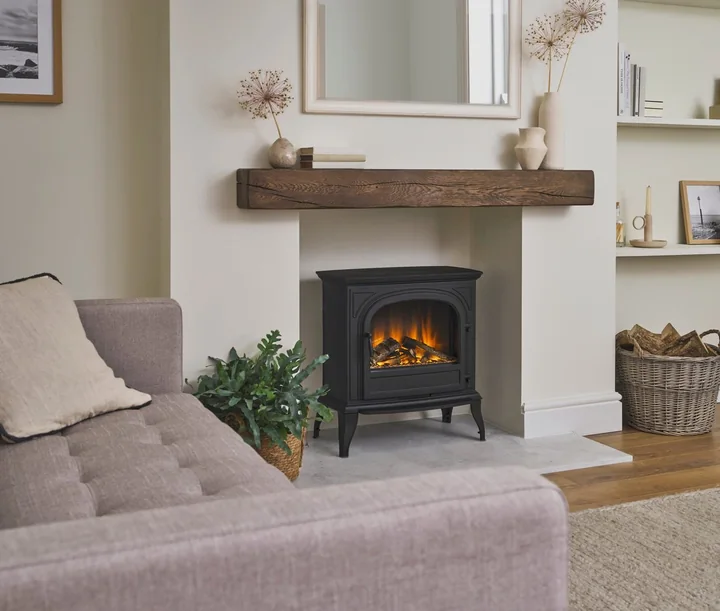 Electric
 stoveWidth: 595mmHeight: 628mm
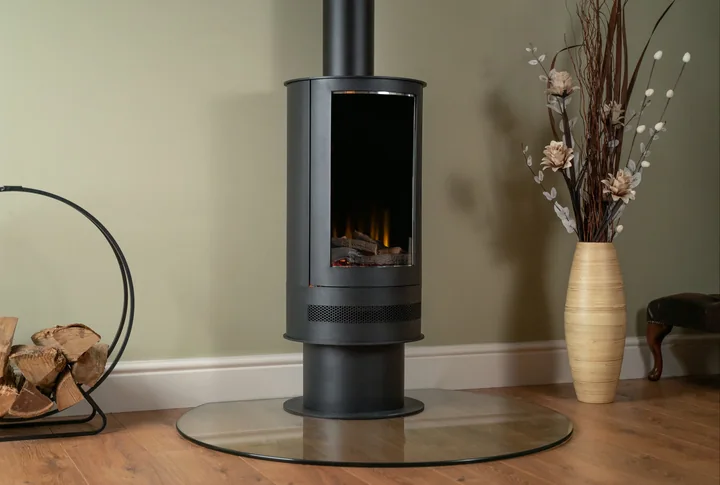 Electric
 stoveWidth: 420mmHeight: 951mm
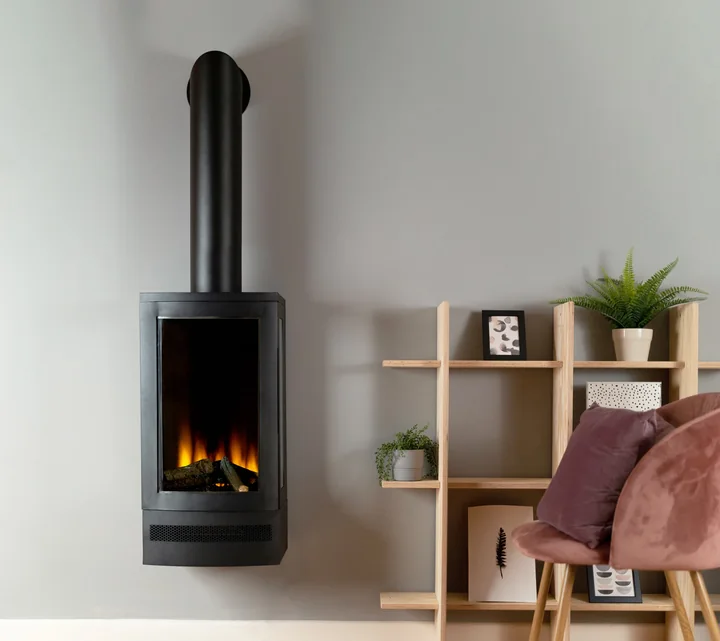 Electric
 stoveWidth: 400mmHeight: 1013mm
3 appliances. Body dimensions describe the product; installation openings, clearances and the exact variant still need checking.
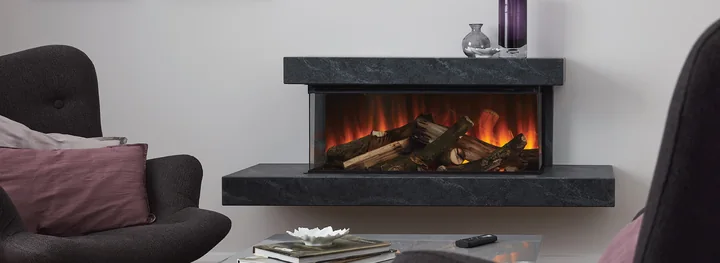 Electric
 suiteWidth: 1400mm, 1730mm or 2130mmHeight: 536mm or 630.5mm
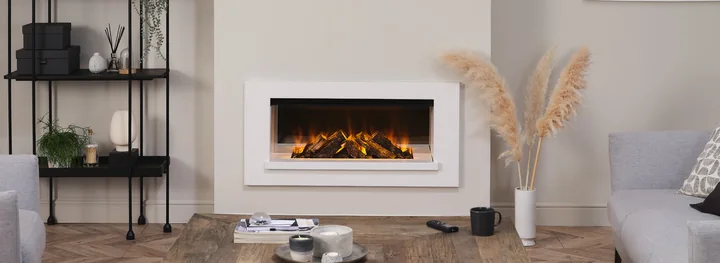 Electric
 suiteWidth: 1050mm, 1440mm or 1840mmHeight: 509mm or 628mm
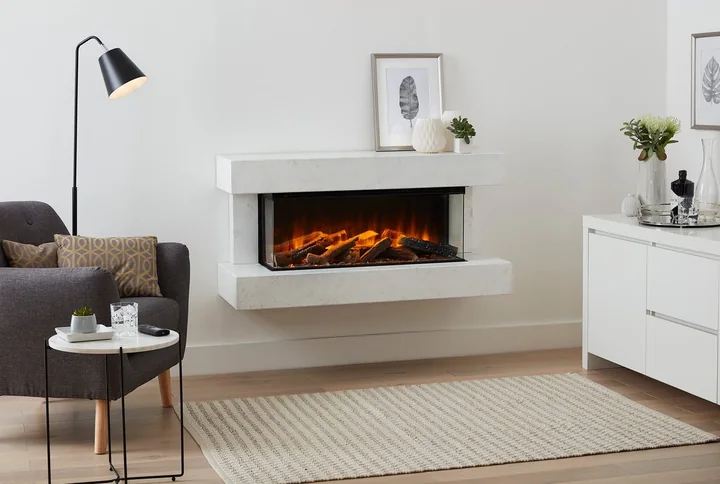 Electric
 suiteWidth: 1200mm, 1530mm or 1930mmHeight: 611mm or 705mm
Prices shown are appliance guide prices. Installation, flue work and finishes are quoted separately after assessment. Product settings are illustrative.
Good questions
Keep your options open until the appliance and the home have been considered together.
Check the listed heater output for the exact product and have the room’s needs assessed. The electric appliances in this catalogue have product-specific ratings; the flame effect and the amount of useful heat are separate considerations.
Explore effects, heat and running costThe arrangement depends on the model and room. Check the installation manual for the required opening, clearances, electrical supply and service access before agreeing any surrounding construction.
Read the details that matterYes. Add your preferred appliance to the planner and explore the surrounding finishes. Leave details open for advice where the product format or final installation design will determine what is appropriate.
Start a fireplace planChoose the format, flame view and everyday controls first, then bring the fire, wall and installation work into one clear brief.
Start with one material you love, compare two contrasting palettes and separate visual choices from the construction specification.
A worked Echo-versus-Eton example shows which figures matter, what a dimension leaves out and how to handle conflicting documents.
From a favourite to a plan
Choose an appliance, explore the chamber, hearth and finishing touches, then bring your questions together in one clear plan.
Build around the British Fires New Forest 1600 Inset Electric Fire Still deciding? Compare your shortlistYour plan is a starting point for assessment, not an order or a confirmed installation booking.