 Electric
British Fires Ashlett Insert Electric Fire
From £1,599Appliance guide priceChoose
British Fires / Electric
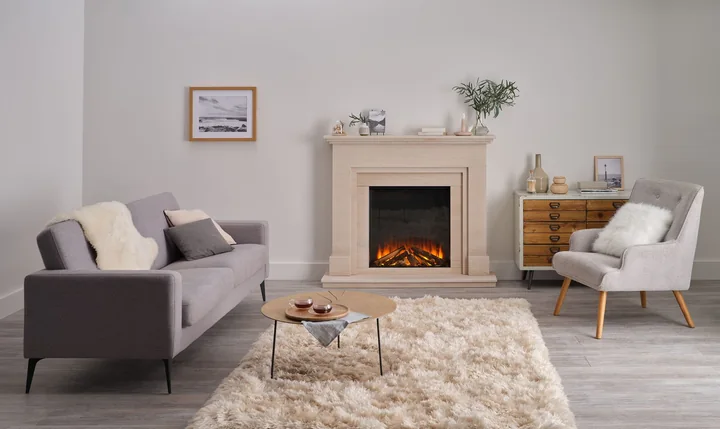
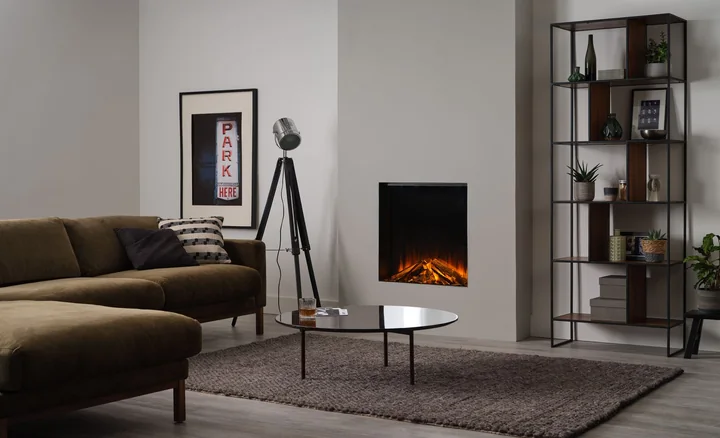
Within a surround. Manufacturer New Forest 650 room setting. The surround, hearth and room furnishings are shown for inspiration; confirm the fire edition separately. British Fires imagery (opens in a new tab) ↗
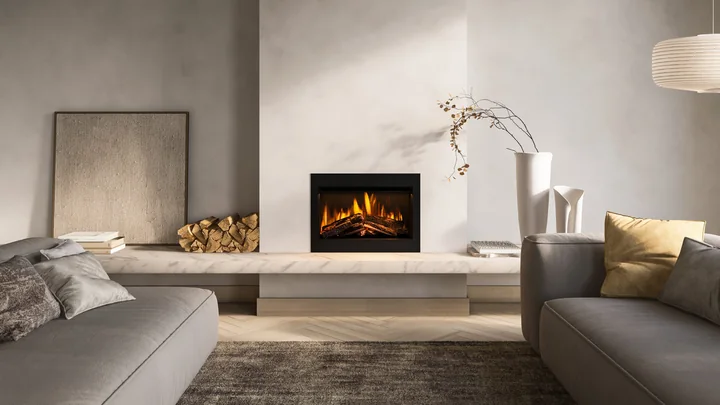
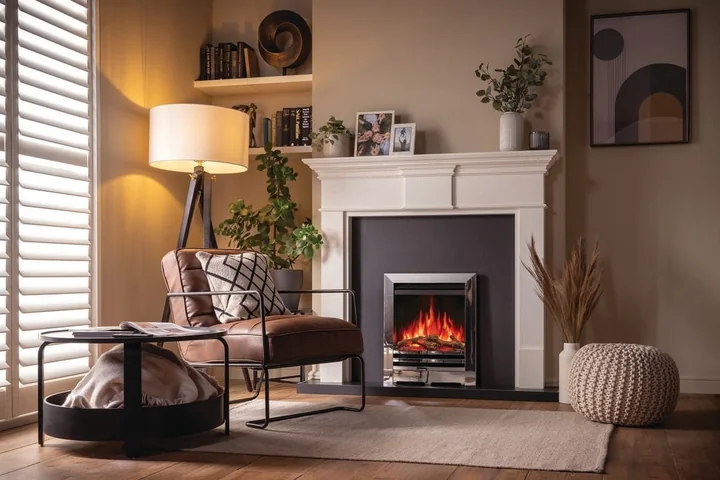
Wall inset. An alternative manufacturer setting showing the compact, square front. This is a front-facing appliance. British Fires imagery (opens in a new tab) ↗
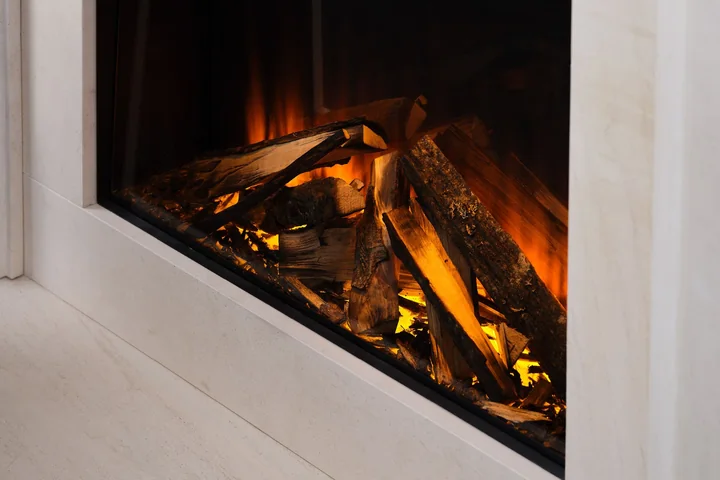
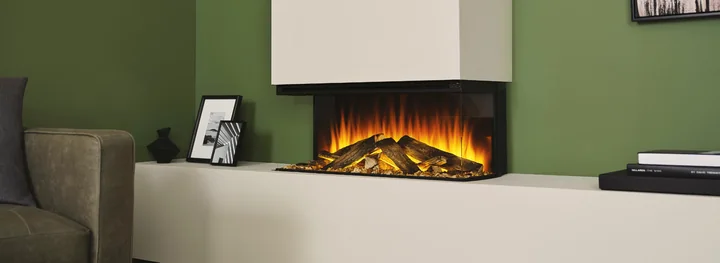
Log and flame detail. Log and flame detail from the New Forest 650 page. Confirm the chosen log set and glass with the supplier. British Fires imagery (opens in a new tab) ↗
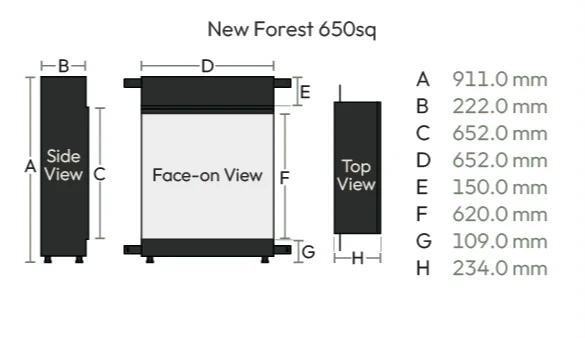
650 dimensions. New Forest 650SQ appliance dimensions. Refer to the current installation manual for the complete opening and fitting requirements. British Fires imagery (opens in a new tab) ↗
This model will be included in your enquiry. No completed plan needed.
A square flame picture for a traditional surround or a simple wall opening. New Forest 650 gives the fireplace a clear centre without the long horizontal shape of a media-wall fire.
Catalogue imagery, not a completed Stove Group installation. Confirm the pictured finish and configuration with your quotation.
Listed appliance dimensions
Body dimensions and stated variants. Allow for the installation requirements too. See full specifications ↓
A closer look
Our reading of the design and manufacturer information, to help you build a useful shortlist. Your home assessment confirms the fit.
Its square form is worth comparing against the shape of your existing surround. Photograph the whole fireplace, including the mantel and hearth, so the proposed fire can be considered as part of the room.
The manufacturer offers Signature ceramic logs and Deluxe Real Logs, with different rear-glass options. A showroom comparison helps you judge reflections and log detail under ordinary room lighting.
A flush-looking front still needs space for the appliance. An existing chimney, wall cavity and new fireplace each need their own assessment; the optional cavity box is not a universal fit solution.
Dimensions & performance
Use the current manufacturer instructions for the exact model and variant when planning the installation.
The current specification sheet shows 652mm face width and 652mm fire-body height, with 911mm overall height including the upper enclosure. Check these distinct dimensions against the installation instructions.
Before you choose
Keep the practical details alongside the look you have in mind.
Follow the buying guideConfirm the electrical supply, enclosure, ventilation, access and clearances required by the exact model. An electric fire does not need a combustion flue, but its installation still needs to follow its own instructions. Prepare the information for an assessment.
Yes. Start an enquiry with this model already selected. Tell us what you have in mind and whether you need an appliance, help with installation or advice on the choice.
Yes. Compare up to three appliances, or take this one into the planner to explore the setting. You can download a plan and share your choices before sending an enquiry.
The Stove Group is developing a partner installer network. The provider, availability in your area and assessment arrangements need confirming before work is booked. Read how the process works.
Compare the differences
ElectricWhy compare it?
 Electric
Why compare it?
 Electric
Why compare it?
A little inspiration. A place to start.