At a glance
- No existing chimney does not automatically rule out a wood burner.
- A twin-wall system chimney is different from a liner inside a masonry chimney.
- Confirm the complete route, permissions, access and finished appearance before ordering.
Yes, if a suitable new chimney route can be designed
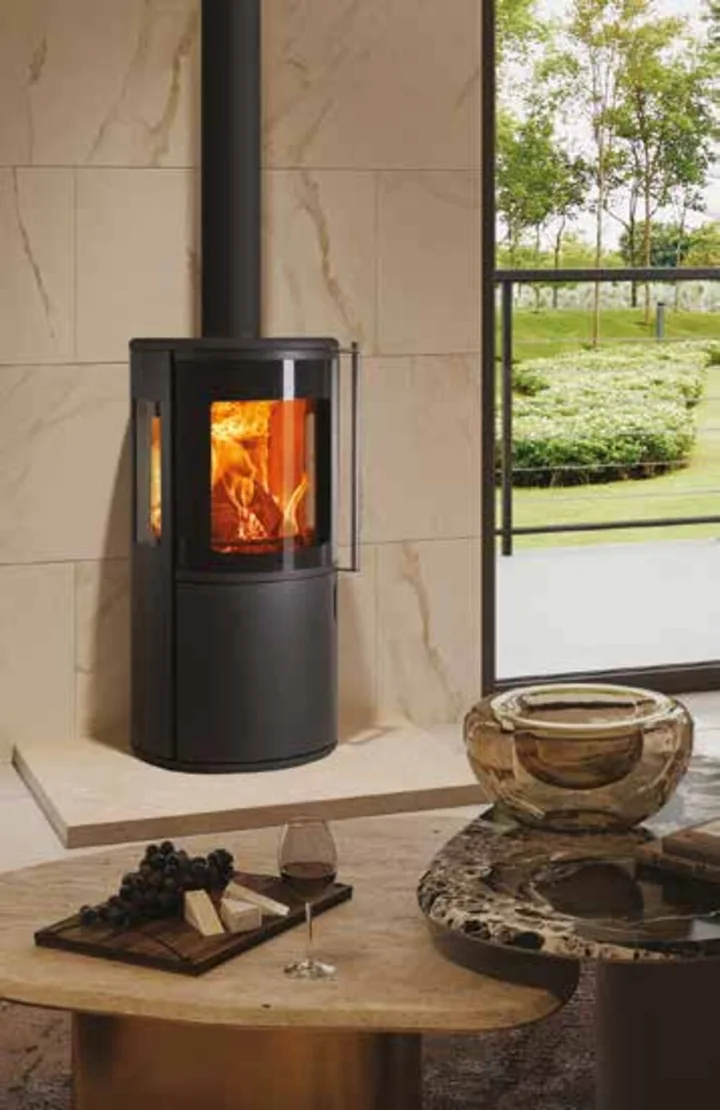
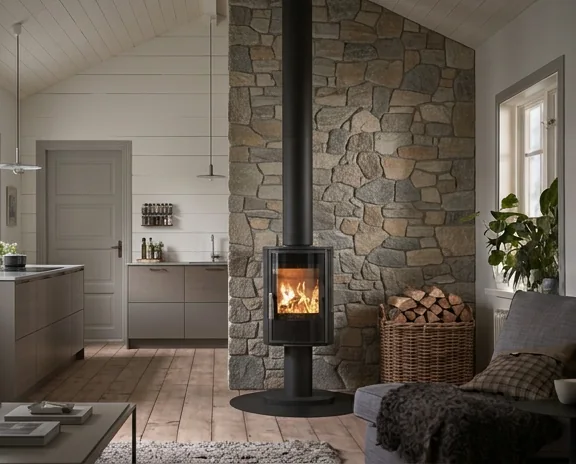
A house without a masonry chimney can sometimes accommodate a wood burner using an insulated system chimney, commonly called twin wall. That system carries combustion gases outside. A flexible liner is intended for a suitable existing chimney; it does not create a freestanding chimney through the house.
The route is the deciding question. A convenient stove position downstairs may conflict with a bedroom, roof structure, window or neighbouring feature further along the path. Think about the whole building before arranging the furniture around a fireplace position.
Further reading: Schiedel — Chimney systems: frequently asked questions · HETAS — Does a chimney need lining?
Compare two routes, not two pipe colours
Internal and external routes have different effects on the home. Neither is automatically preferable. The designer needs to consider the complete system, its support, fire protection, termination and access for maintenance.
| Route | What it may affect | What to resolve |
|---|---|---|
| Through the building | Upper rooms, floor/ceiling openings and the roof. | Space taken up, enclosure requirements, roof work and making good. |
| Outside an elevation | The wall exit, exterior appearance and access beside the house. | Route and supports, nearby features, permissions and future access. |
Further reading: BFCMA — Flues and chimneys for wood and multifuel appliances
Get the route drawn alongside the quotation
A useful sketch identifies the appliance position, the path through or around the building, and where the system ends. It should make it possible to discuss what changes in each affected room and outside the home.
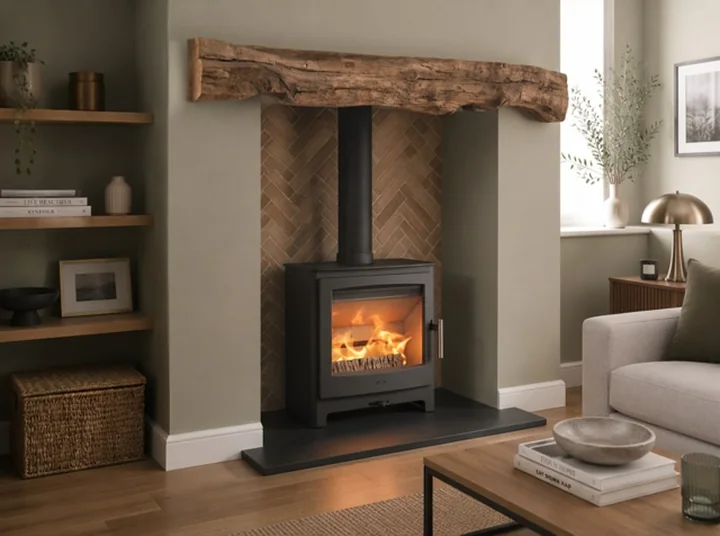
BFCMA guidance distinguishes the connecting flue pipe above an appliance from the chimney system. A photograph of a short black pipe is therefore not a full specification. The proposal should identify the intended system and the work around it, including how it can be cleaned and inspected.
Five questions for the proposal
- Which rooms, ceilings, walls and roof surfaces are affected?
- What supports, protection or enclosures form part of the design?
- How will installers reach the work safely?
- How will the completed route be swept and maintained?
- Who repairs plaster, roofing and decoration afterwards?
Further reading: BFCMA — Flues and chimneys for wood and multifuel appliances
Include permissions and the finished appearance
Building-control requirements and any planning, listed-building, landlord or freeholder permissions depend on the property and UK nation. Establish which checks are needed and who is handling them before agreeing the work. A similar flue next door is useful context, not consent for your own project.
View an external route from the garden and street. For an internal route, consider the space and visual effect in rooms above. Take initial photos from accessible positions on the ground; roof access, opening-up and hidden construction checks belong with the professionals arranging the survey.
Compare the complete cost, including access equipment, openings, weatherproofing and decoration. These can be substantial parts of the job even though the stove remains the object you notice most.
Further reading: British Fires — Hinton installation and user instructions
Sources & useful checks
Source review: 16 October 2026. Sources are listed with their own access dates. Check the current guidance for your address and appliance.
- Schiedel — Chimney systems: frequently asked questions ↗ · accessed 16 October 2026
- BFCMA — Flues and chimneys for wood and multifuel appliances ↗ · accessed 15 October 2026
- HETAS — Does a chimney need lining? ↗ · accessed 16 October 2026
- British Fires — Hinton installation and user instructions ↗ · accessed 17 October 2026