The brief
How should a bespoke hearth relate to an angled seating arrangement?
A rectangular sample board cannot answer how the base meets the walking route or how its edge looks from the angled sofa. The hearth needs to be drawn in plan at room scale.
Start with the real footprint
The appliance position and required hearth dimensions establish the constraints. Alternative edge shapes can then be reviewed against the furniture and circulation without treating “bespoke” as permission to reduce necessary space.
Keep the material contrast clear
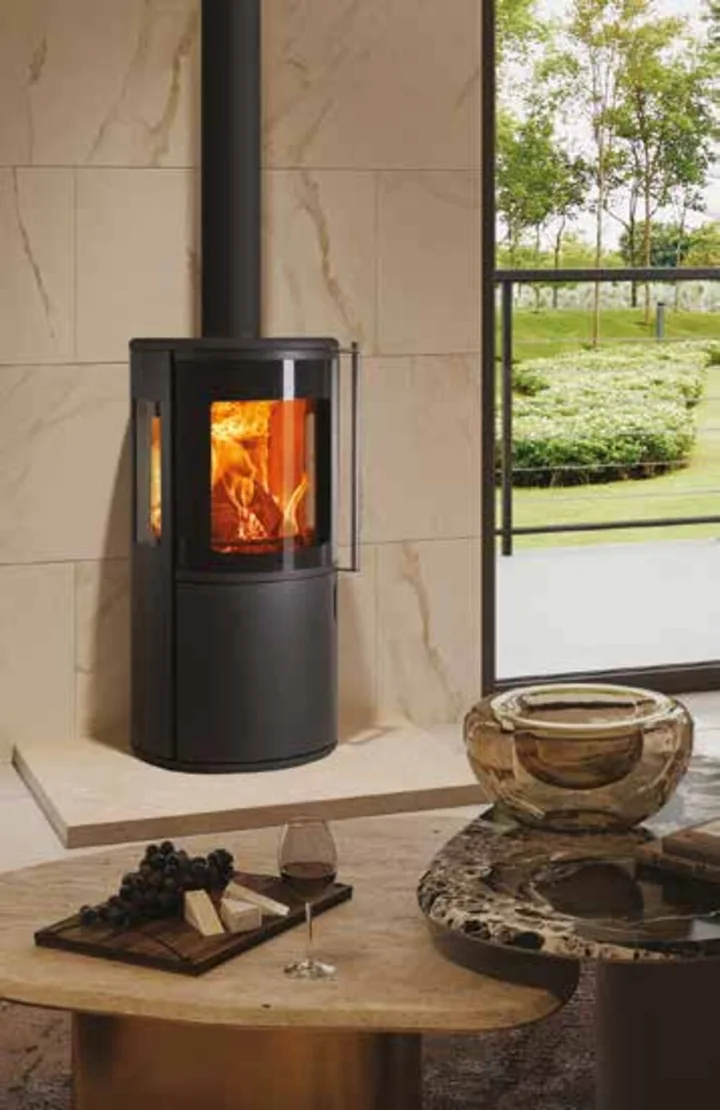
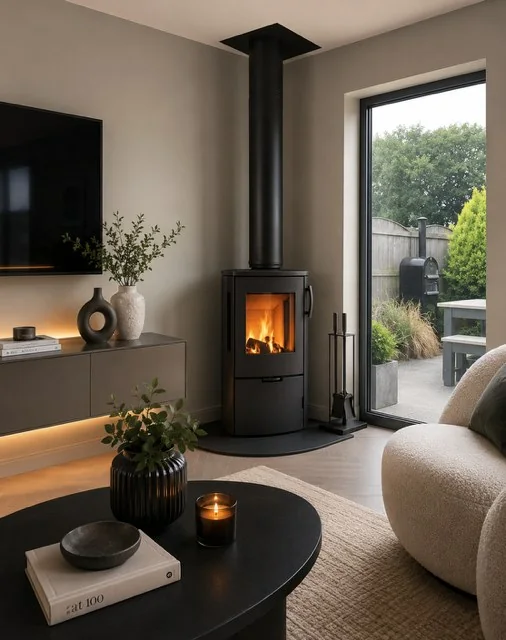
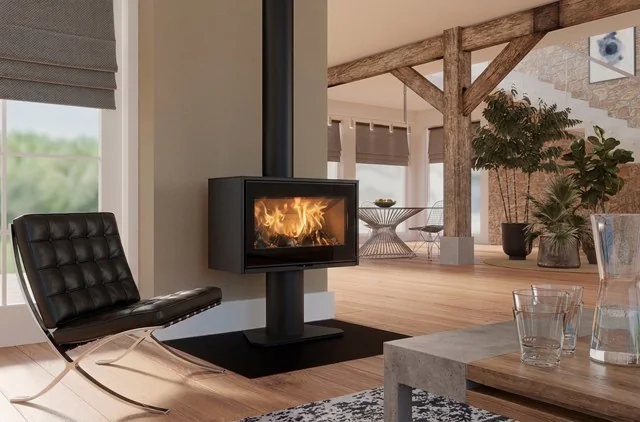
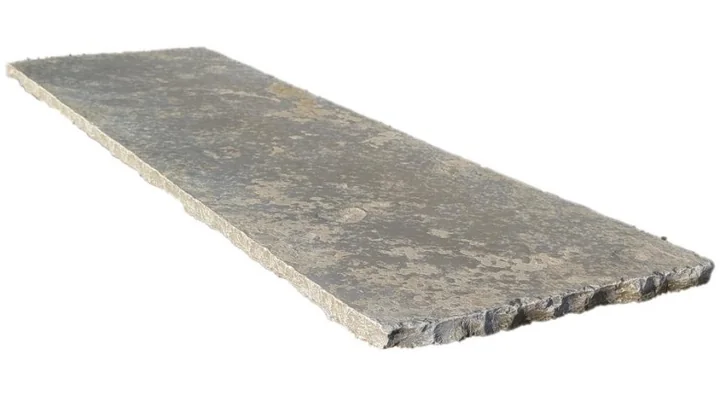
Lighter limestone separates the dark appliance from the floor. No chamber or beam is selected, so the final relationship between stove, flue and base stays visible.
The trade-off.
A shaped base can respond to the room, but its outline must follow installation requirements as well as furniture geometry.
The intended result.
The concept makes the hearth an active part of the room plan. Its useful next deliverable is a dimensioned proposal, not a more elaborate mood board.
Planning something similar in Glasgow?
Start with the local council checks and survey questions before committing to the same combination.
Read the Glasgow guide