Skip to content
Menu
THE STOVEGROUP
Build your own Request a quote
Home/Case studies/York
Demo case study

Fictional customers, installation and purchases. Illustrative product imagery. This is not a completed Stove Group project.

York / Fictional terraced house

A quieter corner in York

Hannah and Tom’s brief centres on a reading chair and a well-used bookcase. The Fire FX Echo 5 gives the fireplace a simple outline, while Ashington Red Multi slips connect it to the warmer colours in their books and textiles.

Fictional customersHannah and Tom Ellis
Use these choices as a starting point
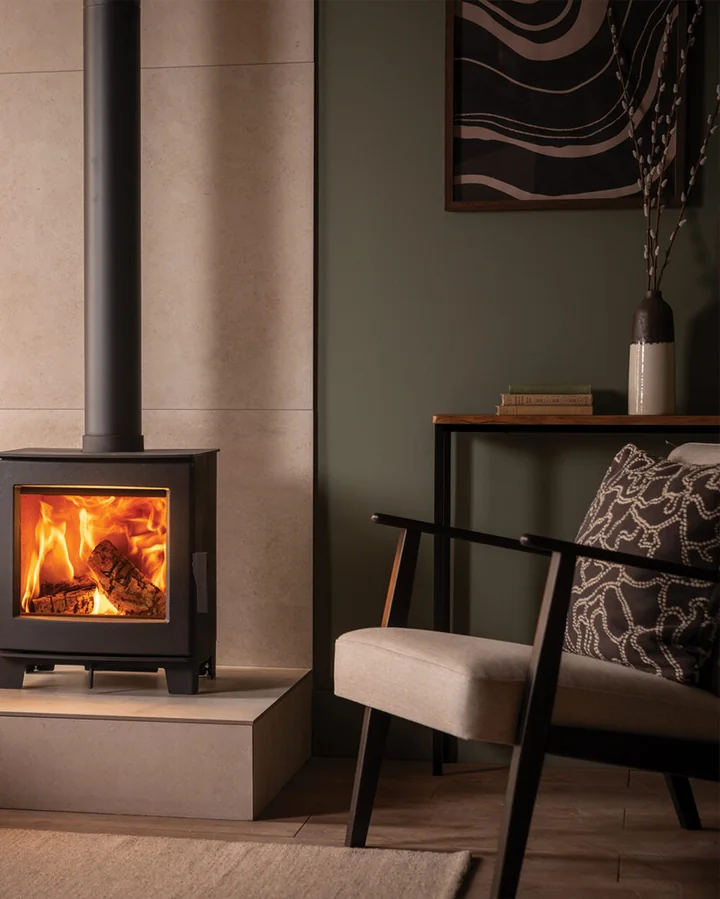
Illustrative catalogue image of Fire FX Echo 5 Wood Burning Stove; not a photograph of this fictional installation
Illustrative product setting, not a photograph of this fictional installation.

The selection board

See the individual choices.

Catalogue illustration of Fire FX Echo 5 Wood Burning Stove
ApplianceFire FX Echo 5 Wood Burning StoveProduct illustration; it does not show this complete design.
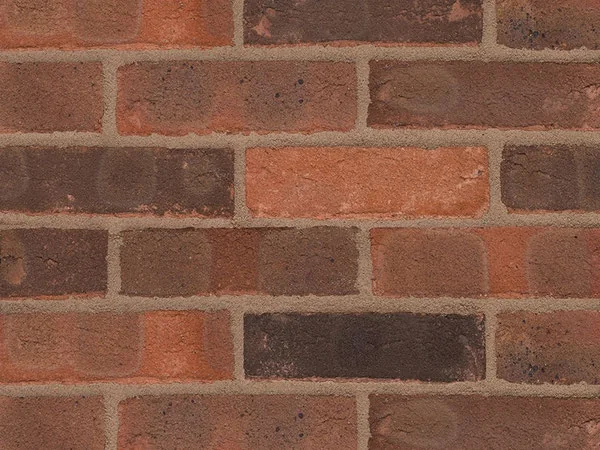
Catalogue reference for Brick slips · Ashington Red Multi · stretcher bond
ChamberBrick slips · Ashington Red Multi · stretcher bondCatalogue material reference; final colour, layout and suitability need confirmation.
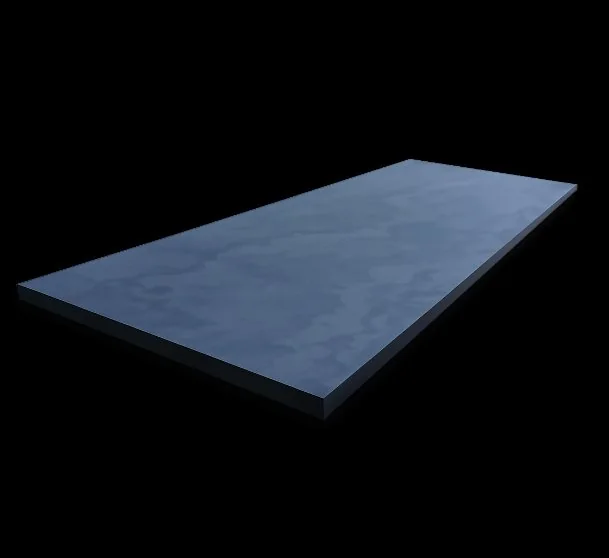
Catalogue reference for Natural slate
HearthNatural slateShape preference: rectangle. The sample does not specify dimensions or construction.
Rustic oak · light
BeamRustic oak · lightSelected finish recorded in words; an exact finish photograph is not available.

Individual catalogue samples and product imagery, not a rendering of the installed combination. Colours, proportions and suitability need checking against the actual room and samples.

The brief

Can a fireplace share a wall with books without feeling squeezed in?

The bookcase and opening sit on the same wall in the concept. Extending a beam across both would make them look like one heavy unit. The design needs a clear fireplace boundary and a comfortable route to the chair.

Keep two independent outlines

The beam belongs to the fireplace alone. The bookcase remains a separate piece, with its position left open until appliance clearances and the room layout are established. This preserves a reading corner without using a photograph as a furniture-spacing guide.

Use a dark base and warm backdrop

Slate gives the appliance a defined base. Stretcher-bond brick adds texture without another directional pattern, and the light oak preference keeps the top line visually lighter than the hearth.

The trade-off.

The brick supplies character while the bookshelf keeps its own edge; the fireplace does not become wall-to-wall cabinetry.

The intended result.

Books and fire share the room rather than competing to occupy the whole wall. The useful takeaway is to draw the furniture and fireplace together, then decide which edges should remain separate.

Planning something similar in York?

Start with the local council checks and survey questions before committing to the same combination.

Read the York guide
Make it your own

A starting point,
ready to change.

Carry the appliance and finishes into the planner, then adapt the choices to your own home.

Explore this combination