Skip to content
Menu
THE STOVEGROUP
Build your own Request a quote
Home/Case studies/London
Demo case study

Fictional customers, installation and purchases. Illustrative product imagery. This is not a completed Stove Group project.

London / Fictional London maisonette

A classic stove shape, reconsidered

Olivia and Nathan like the familiar outline of the British Fires Ashurst, but their maisonette brief includes colourful artwork and an existing patterned rug. A tiled base is the preference beneath a plain chamber.

Fictional customersOlivia and Nathan Cole
Use these choices as a starting point
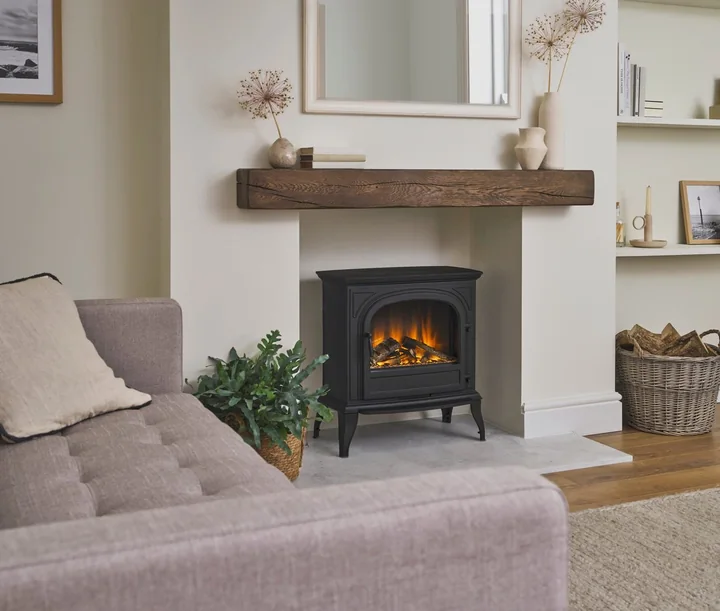
Illustrative catalogue image of British Fires Ashurst Electric Stove; not a photograph of this fictional installation
Illustrative product setting, not a photograph of this fictional installation.

The selection board

See the individual choices.

Catalogue illustration of British Fires Ashurst Electric Stove
ApplianceBritish Fires Ashurst Electric StoveProduct illustration; it does not show this complete design.
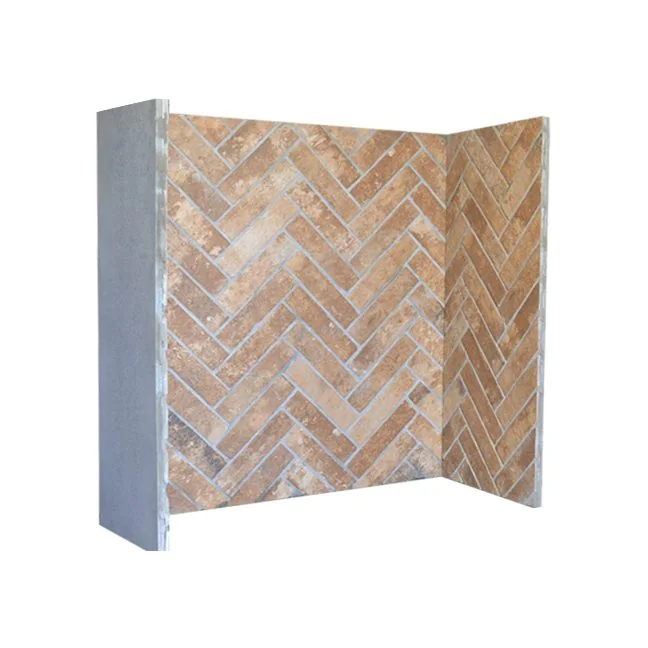
Paintable fireboard
ChamberPaintable fireboardPlain painted finish; colour and construction remain to be specified.
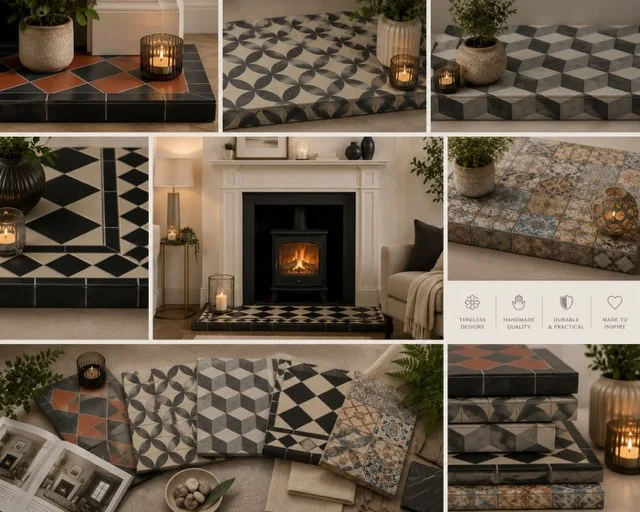
Catalogue reference for Tiled hearth
HearthTiled hearthShape preference: rectangle. The sample does not specify dimensions or construction.
No beam
BeamNo beamNo beam selected.

Individual catalogue samples and product imagery, not a rendering of the installed combination. Colours, proportions and suitability need checking against the actual room and samples.

The brief

Can a tiled hearth connect a traditional stove silhouette to a more playful room?

Choosing a tile from a single close-up risks introducing a third unrelated pattern. The size of the hearth and the repeat of the tile need to be considered together.

Choose the repeat at the right scale

The next design step is a full hearth layout showing whole tiles, cuts and edges. The catalogue image represents the tiled category; it is not a claim that a particular tile has already been chosen.

Keep the upper outline simple

No beam is selected. The Ashurst supplies the traditional note while the plain backdrop allows the artwork and floor pattern to retain their own roles.

The trade-off.

Pattern is placed under the appliance rather than around it, leaving the chamber available for a quieter colour.

The intended result.

The concept uses the base as a deliberate decorative element. It shows why a “tiled hearth” preference should lead to a layout and sample decision rather than being treated as a finished specification.

Planning something similar in London?

Start with the local council checks and survey questions before committing to the same combination.

Read the London guide
Make it your own

A starting point,
ready to change.

Carry the appliance and finishes into the planner, then adapt the choices to your own home.

Explore this combination