
Skip to content
Menu
THE STOVEGROUP
Build your own Request a quote
Home/Case studies/Derry / Londonderry
Demo case study

Fictional customers, installation and purchases. Illustrative product imagery. This is not a completed Stove Group project.

Derry / Londonderry / Fictional detached house

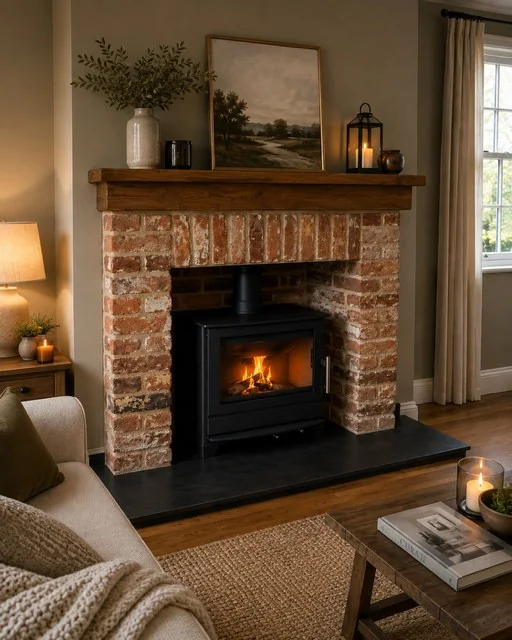
A warm brick fireplace in Derry / Londonderry

Niamh and Patrick shortlist a Fire FX Echo 5 with Audley Antique brick, slate and natural oak. They want the fireplace direction settled before choosing the rest of the room’s paint and furnishings.

Fictional customersNiamh and Patrick O’Neill
Use these choices as a starting point
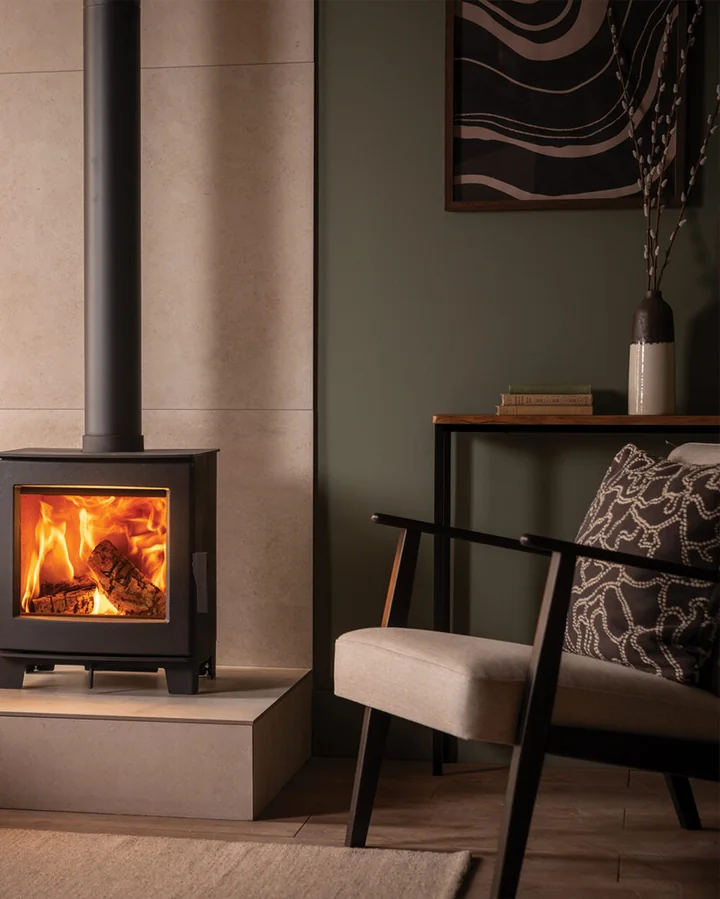
Illustrative catalogue image of Fire FX Echo 5 Wood Burning Stove; not a photograph of this fictional installation
Illustrative product setting, not a photograph of this fictional installation.

The selection board

See the individual choices.

Catalogue illustration of Fire FX Echo 5 Wood Burning Stove
ApplianceFire FX Echo 5 Wood Burning StoveProduct illustration; it does not show this complete design.
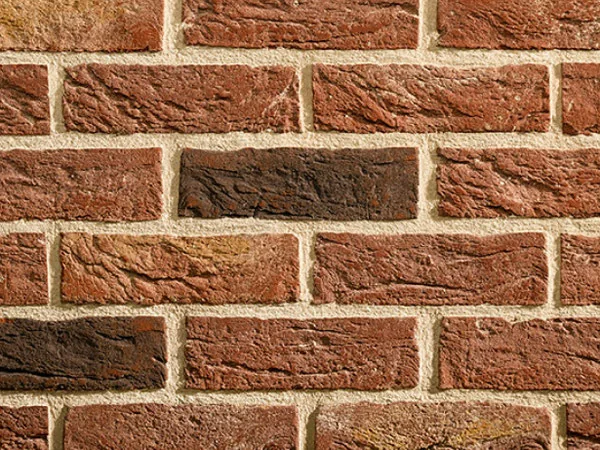
Catalogue reference for Brick slips · Audley Antique · stretcher bond
ChamberBrick slips · Audley Antique · stretcher bondCatalogue material reference; final colour, layout and suitability need confirmation.
Catalogue reference for Natural slate
HearthNatural slateShape preference: rectangle. The sample does not specify dimensions or construction.
Rustic oak · natural
BeamRustic oak · naturalSelected finish recorded in words; an exact finish photograph is not available.

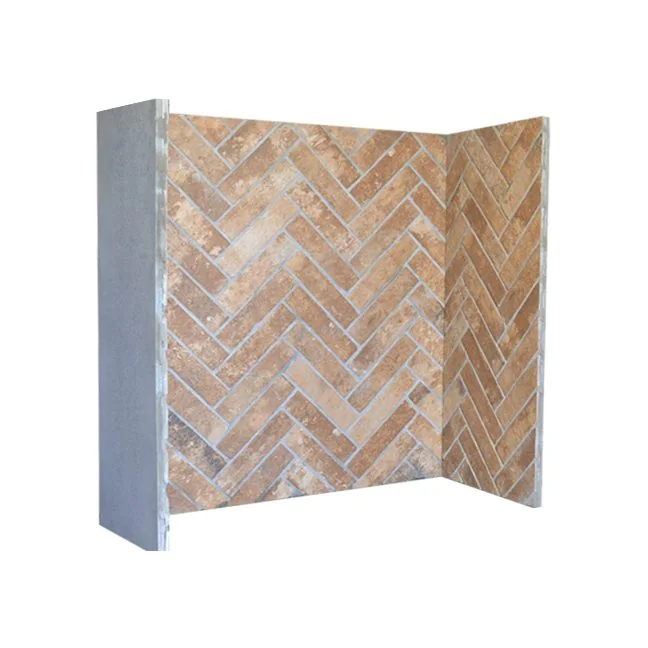
Individual catalogue samples and product imagery, not a rendering of the installed combination. Colours, proportions and suitability need checking against the actual room and samples.

The brief

How do you plan a fireplace when the room renovation will happen in stages?

Buying finish materials early can feel like progress, but the opening, hearth and flue design have not yet been assessed. The concept needs an order of decisions as well as a colour palette.

Separate samples from commitments

Brick, stone and timber references establish the preferred atmosphere. Ordering quantities and finished dimensions waits for the real design, so the palette does not become a reason to accept an unsuitable arrangement.

Agree the handover condition

The future quotation should state where fireplace work ends and plastering, flooring or decoration begins. That lets the later room stages be planned around an explicit boundary rather than assumptions.

The trade-off.

A clear materials brief helps later decoration, but the sequence must leave room for inspection, construction and making good before final finishes.

The intended result.

The concept is a direction for a phased renovation. Its main lesson is sequencing: settle the technical work and interfaces before turning a mood board into material orders.

Planning something similar in Derry / Londonderry?

Start with the local council checks and survey questions before committing to the same combination.

Read the Derry / Londonderry guide
Make it your own

A starting point,
ready to change.

Carry the appliance and finishes into the planner, then adapt the choices to your own home.

Explore this combination