 Wood burning
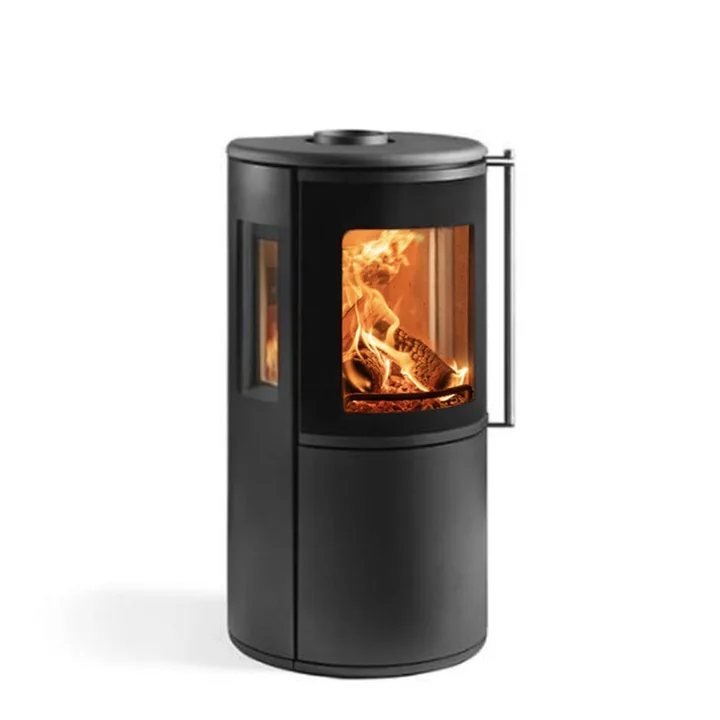
Fire FX Atlas 1
£1,495Appliance guide priceChoose
Fire FX / Wood burning
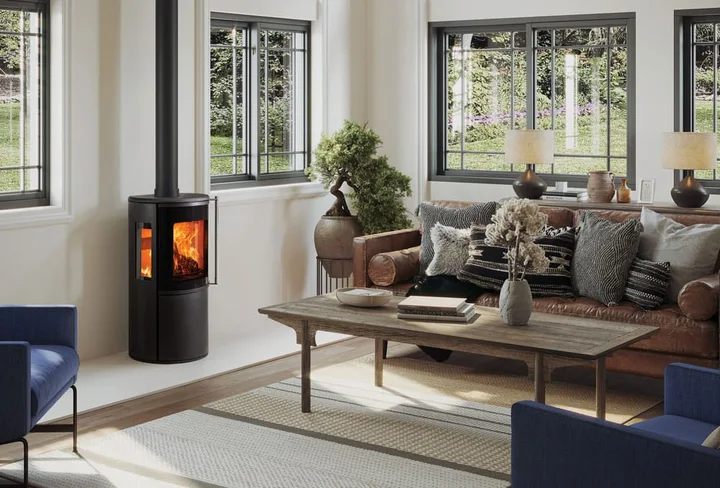
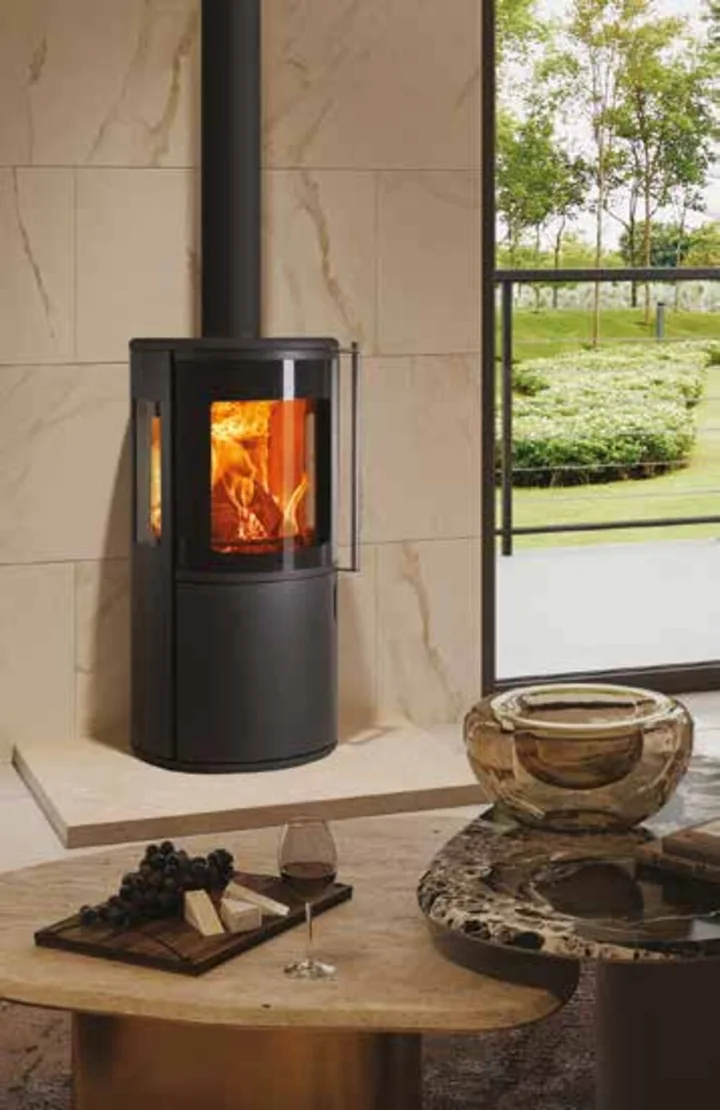
Room setting. Atlas 2 with its side viewing windows, in a manufacturer room setting. Fire FX imagery (opens in a new tab) ↗
Three-sided view. Atlas 2 product view, showing the enclosed base and side glazing. Fire FX imagery (opens in a new tab) ↗
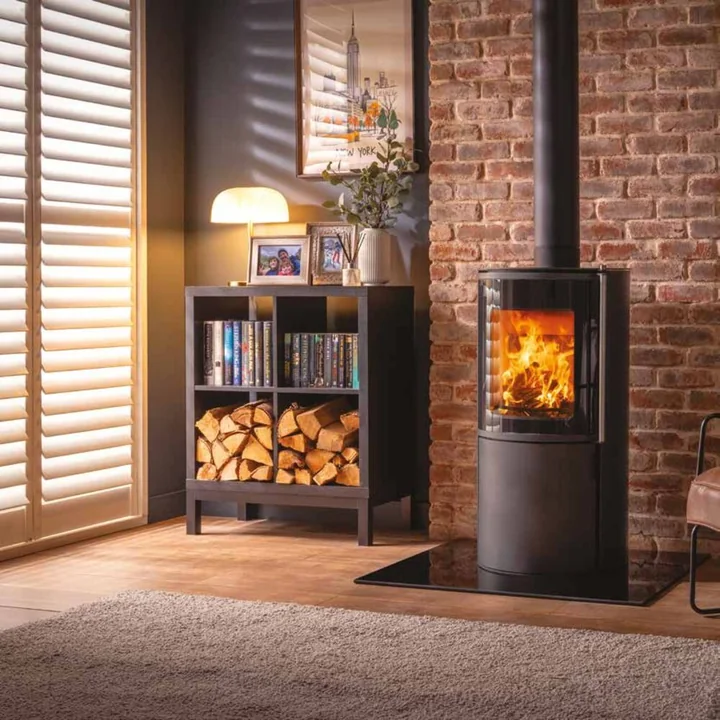
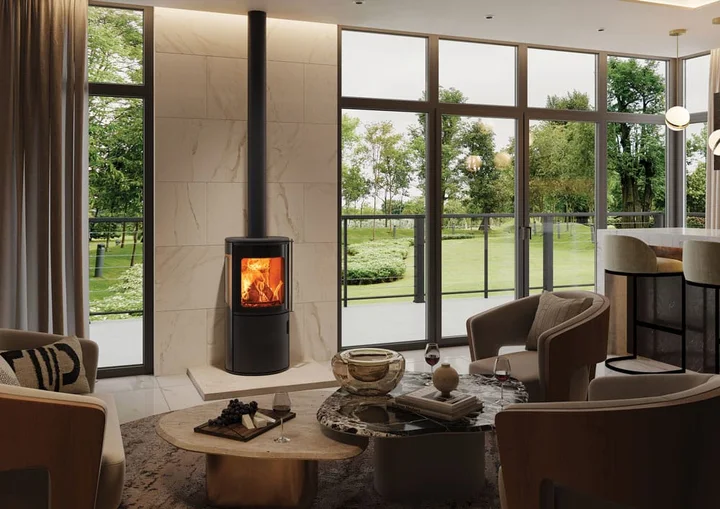
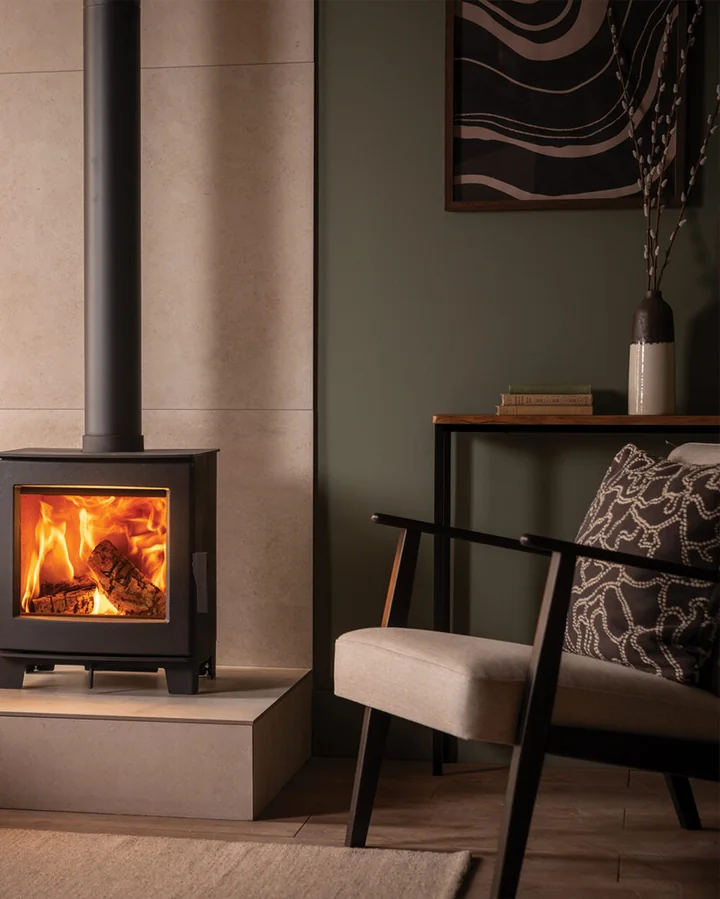
Alternative setting. A second manufacturer setting for Atlas 2. Hearth and flue are installation choices. Fire FX imagery (opens in a new tab) ↗
This model will be included in your enquiry. No completed plan needed.
A curved stove that lets the fire be seen from more of the room. Atlas 2 adds side windows to its rounded body, making the view from an armchair or doorway part of the design.
Catalogue imagery, not a completed Stove Group installation. Confirm the pictured finish and configuration with your quotation.
Listed appliance dimensions
Body dimensions and stated variants. Allow for the installation requirements too. See full specifications ↓
A closer look
Our reading of the design and manufacturer information, to help you build a useful shortlist. Your home assessment confirms the fit.
The side windows are the reason to consider Atlas 2 over Atlas 1. Photograph the room from your usual seats as well as straight ahead, so the position makes use of that wider view.
Its rounded body can create a focal point without a decorative surround. Consider the hearth shape, the line of the flue and nearby furniture together when describing the look you want.
Atlas 3 adds height and extended black glass. If you like the family shape, the choice is about those proportions and details as well as the assessed heating requirement.
Dimensions & performance
Use the current manufacturer instructions for the exact model and variant when planning the installation.
Before you choose
Keep the practical details alongside the look you have in mind.
Follow the buying guideThe room, heat requirement, chimney or proposed flue, ventilation, hearth and required clearances need assessing together. The listed output alone cannot establish suitability. Prepare the information for an assessment.
Yes. Start an enquiry with this model already selected. Tell us what you have in mind and whether you need an appliance, help with installation or advice on the choice.
Yes. Compare up to three appliances, or take this one into the planner to explore the setting. You can download a plan and share your choices before sending an enquiry.
The Stove Group is developing a partner installer network. The provider, availability in your area and assessment arrangements need confirming before work is booked. Read how the process works.
Compare the differences
Wood burningWhy compare it?
 Wood burning
Why compare it?
 Wood burning
Why compare it?
A little inspiration. A place to start.