Skip to content
Menu
THE STOVEGROUP
Build your own Request a quote
Home/Case studies/Swansea
Demo case study

Fictional customers, installation and purchases. Illustrative product imagery. This is not a completed Stove Group project.

Swansea / Fictional bungalow

A simple electric suite in Swansea

Helen and Gareth favour a British Fires Winchester suite for a bungalow room they want to refresh in one manageable project. They prefer a coordinated object to commissioning a custom wall.

Fictional customersHelen and Gareth Davies
Use these choices as a starting point
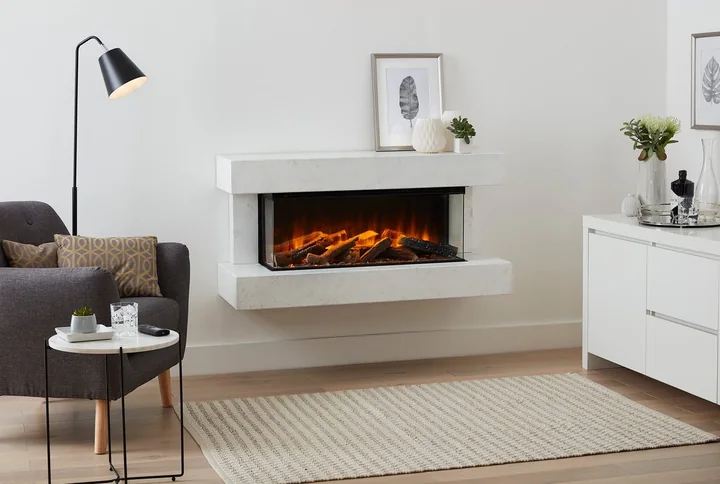
Illustrative catalogue image of British Fires Winchester Electric Suite; not a photograph of this fictional installation
Illustrative product setting, not a photograph of this fictional installation.

The selection board

See the individual choices.

Catalogue illustration of British Fires Winchester Electric Suite
ApplianceBritish Fires Winchester Electric SuiteProduct illustration; it does not show this complete design.
No chamber
ChamberNo chamberNo separate chamber selected.
Help me choose
HearthHelp me chooseDeliberately undecided; resolve the base with the appliance design.
No beam
BeamNo beamNo beam selected.

Individual catalogue samples and product imagery, not a rendering of the installed combination. Colours, proportions and suitability need checking against the actual room and samples.

The brief

What should be confirmed before treating an electric suite as a complete room-refresh package?

The word “suite” can encourage assumptions about what arrives, what requires assembly and what work remains in the room. The concept needs a clear boundary between product and installation.

List what is actually supplied

The enquiry brief asks for the exact version, included elements, finish and installation requirements. The base remains marked for advice rather than adding a second hearth without knowing the complete arrangement.

Name the room work separately

Electrical provision, skirting or floor adjustments, making good and decoration get their own scope questions. No chamber or beam is selected, keeping the palette tied to the coordinated suite.

The trade-off.

A coordinated suite reduces separate design decisions, but its supplied parts and surrounding work still need a clear scope.

The intended result.

The concept is simple because its decisions are clear, not because it assumes there is no fitting work. A complete written scope is the next step towards a predictable room refresh.

Planning something similar in Swansea?

Start with the local council checks and survey questions before committing to the same combination.

Read the Swansea guide
Make it your own

A starting point,
ready to change.

Carry the appliance and finishes into the planner, then adapt the choices to your own home.

Explore this combination