The brief
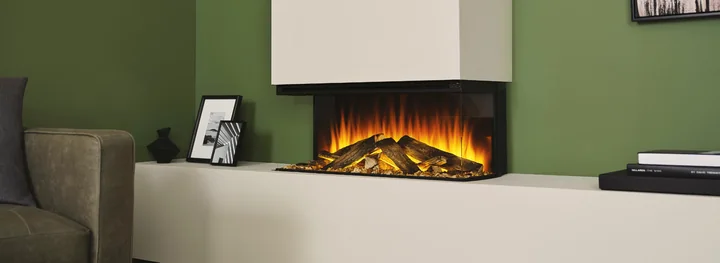
Can an inset fire share an apartment wall with storage and a working-from-home desk?
A continuous flush elevation looks tidy on a drawing but can conceal cables, controls and service routes that someone will need later.
Separate permanent and accessible parts
The design brief identifies which areas can be fixed and which must remain accessible under the appliance instructions. The desk and storage positions are reviewed alongside the fire rather than added after the wall is built.
Use alignment selectively
The fire and joinery can share a visual line without sharing one continuous construction detail. No chamber or beam is selected, and the base stays open for advice until the installation arrangement is resolved.
The trade-off.
The wall gains several functions, but the joinery must preserve appliance access rather than turning everything into one sealed unit.
The intended result.
The concept makes one wall work harder without assuming that every panel should be permanently closed. Its success depends as much on a useful access plan as a tidy front elevation.
Planning something similar in London?
Start with the local council checks and survey questions before committing to the same combination.
Read the London guide