The brief
Can a complete electric suite refresh a room without designing every element separately?
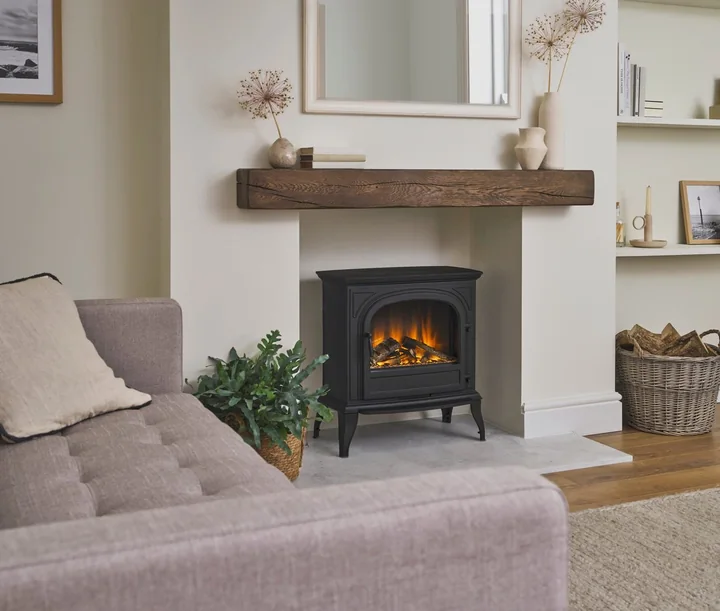
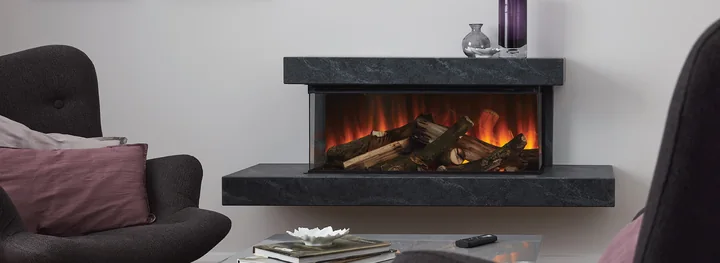
A room-set photograph can make a suite look either modest or substantial depending on the furniture around it. They need to judge the complete dimensions and projection, not just the fire opening.
Start with the full outline
The concept review uses the whole suite’s elevation and footprint against the room. The sofa and door remain in the drawing so the decision includes how the room is entered and used.
Avoid adding an accidental second surround
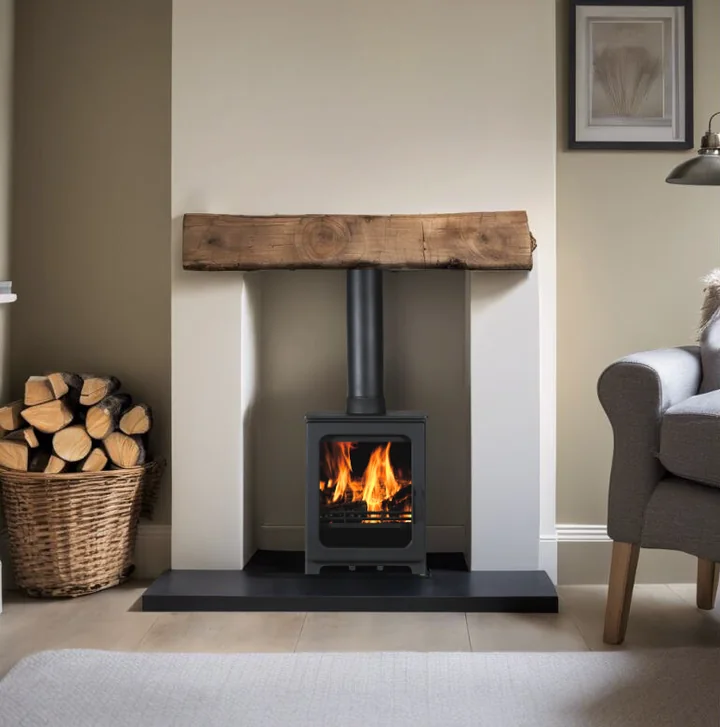
No chamber or beam is selected. The hearth stays open for advice until the suite’s included elements and installation requirements are confirmed; a decorative slab is not added merely to fill a planner step.
The trade-off.
A coordinated suite reduces separate styling choices, while its proportions and base still need checking against the actual room.
The intended result.
This is a coordinated-product brief rather than a bespoke joinery brief. Its useful lesson is to identify which decisions the suite already resolves and which still belong to the room.
Planning something similar in Liverpool?
Start with the local council checks and survey questions before committing to the same combination.
Read the Liverpool guide