Skip to content
Menu
THE STOVEGROUP
Build your own Request a quote
Home/Case studies/Leeds
Demo case study

Fictional customers, installation and purchases. Illustrative product imagery. This is not a completed Stove Group project.

Leeds / Fictional house extension

A clean-lined Leeds extension

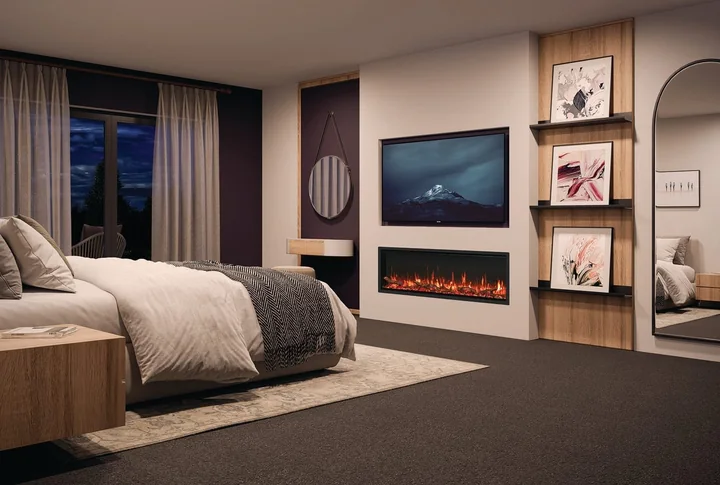
Sophie and Joel’s extension concept has a dining table at one end and a low sofa at the other. The Fire FX Atmos 135R is shortlisted for a horizontal focal point that can belong to both activities.

Fictional customersSophie and Joel Bennett
Use these choices as a starting point
Illustrative catalogue image of Fire FX Atmos 135R Electric Fire; not a photograph of this fictional installation
Illustrative product setting, not a photograph of this fictional installation.

The selection board

See the individual choices.

Catalogue illustration of Fire FX Atmos 135R Electric Fire
ApplianceFire FX Atmos 135R Electric FireProduct illustration; it does not show this complete design.
No chamber
ChamberNo chamberNo separate chamber selected.
Help me choose
HearthHelp me chooseDeliberately undecided; resolve the base with the appliance design.
No beam
BeamNo beamNo beam selected.

Individual catalogue samples and product imagery, not a rendering of the installed combination. Colours, proportions and suitability need checking against the actual room and samples.

The brief

Where should a linear fire sit in a glazed extension used from several seats?

The geometric centre of the wall is not the centre of the seating arrangement. Large windows also make a dark-room product photograph a poor guide to the daytime experience.

Review three occupied views

The brief calls for checking the effect from the sofa, a dining chair and the entrance. A paper elevation can establish visual position before a joinery design is developed.

Keep the base unresolved

No separate chamber or beam is selected, and the hearth stays marked for advice. Surrounding construction, supply and service access need to follow the appliance instructions rather than a generic media-wall detail.

Test in daylight

Seeing the chosen effect with normal room lighting matters more here than adding a stronger wall colour to rescue an untested view.

The trade-off.

A long focal point serves the group, but its position must be chosen from occupied views rather than centred on an empty elevation.

The intended result.

The concept is organised around where people sit and arrive. It offers a useful test for an extension: judge the fire as part of the lived-in room, not just as a straight-on photograph.

Planning something similar in Leeds?

Start with the local council checks and survey questions before committing to the same combination.

Read the Leeds guide
Make it your own

A starting point,
ready to change.

Carry the appliance and finishes into the planner, then adapt the choices to your own home.

Explore this combination