The brief
Can a compact room switch between home office and evening sitting room without a new built-in wall?
Large permanent joinery would organise the whole room around one activity. The brief instead needs a focal point that can coexist with a desk and a chair moved between uses.
Review both furniture arrangements
Two simple room plans record the working and evening layouts. The appliance’s assessed position, electrical supply and required clearances remain fixed reference points in both.
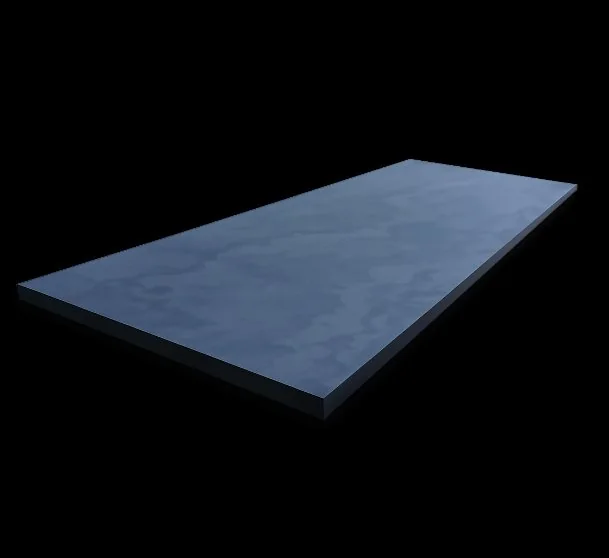
Use a defined base without extending the wall
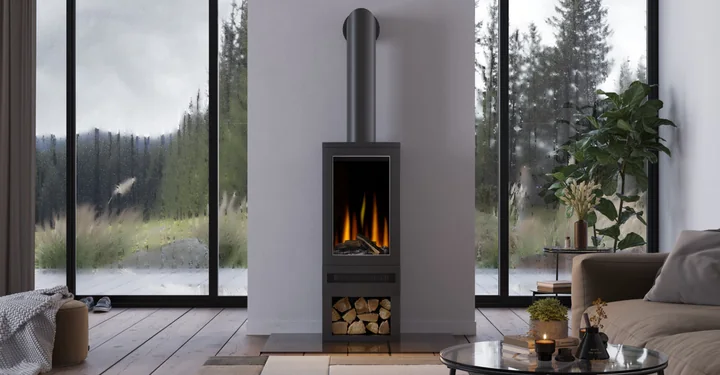
Slate gives the Cube a place in the composition. No chamber or beam is added, so the surrounding wall remains available for the room’s other functions.
The trade-off.
A freestanding focal point supports the evening use while leaving the desk and flexible furniture independent.
The intended result.
The concept does not try to make a small room behave like a dedicated cinema room. It works from the two ways the household expects to use the same space.
Planning something similar in Glasgow?
Start with the local council checks and survey questions before committing to the same combination.
Read the Glasgow guide