Skip to content
Menu
THE STOVEGROUP
Build your own Request a quote
Home/Case studies/Edinburgh
Demo case study

Fictional customers, installation and purchases. Illustrative product imagery. This is not a completed Stove Group project.

Edinburgh / Fictional detached house

A simple insert composition in Edinburgh

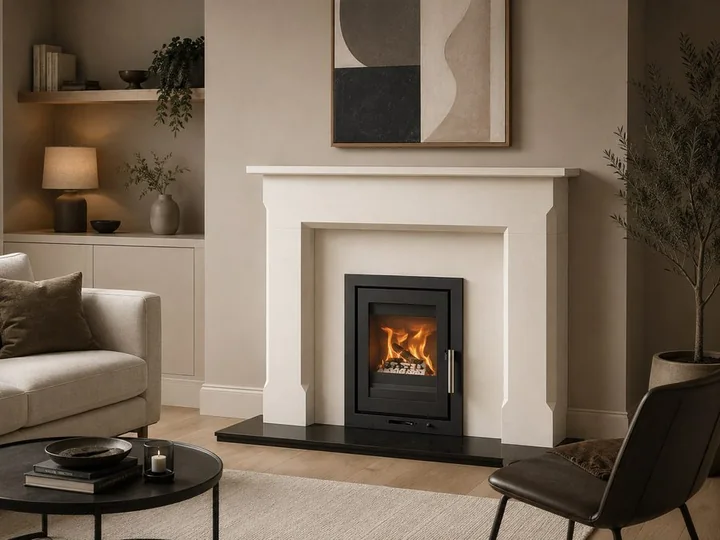
Anna and Ross prefer the Heta Inspire 40 Insert for a detached-house sitting room. A plain chamber treatment and aged limestone base keep attention on the fire opening rather than a projecting stove body.

Fictional customersAnna and Ross Muir
Use these choices as a starting point
Illustrative catalogue image of Heta Inspire 40 Insert; not a photograph of this fictional installation
Illustrative product setting, not a photograph of this fictional installation.

The selection board

See the individual choices.

Catalogue illustration of Heta Inspire 40 Insert
ApplianceHeta Inspire 40 InsertProduct illustration; it does not show this complete design.
Paintable fireboard
ChamberPaintable fireboardPlain painted finish; colour and construction remain to be specified.
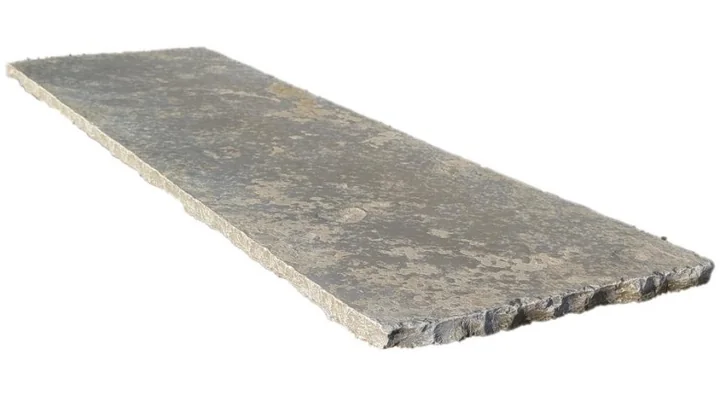
Catalogue reference for Aged limestone
HearthAged limestoneShape preference: rectangle. The sample does not specify dimensions or construction.
No beam
BeamNo beamNo beam selected.

Individual catalogue samples and product imagery, not a rendering of the installed combination. Colours, proportions and suitability need checking against the actual room and samples.

The brief

When does an insert make more visual sense than a freestanding stove?

A flush-looking catalogue image can make the depth and surrounding construction disappear. The concept needs both a front view and a section through the proposed setting.

Review depth as well as appearance

The next drawing must show how the exact appliance, flue and surrounding construction fit together. It should identify access and required spaces using the current manufacturer instructions.

Give the stone edge a clear role

The lighter hearth preference introduces a horizontal line beneath the opening. Its projection and edge treatment are left for the actual design rather than selected by matching a room-set photograph.

The trade-off.

An insert can give a more integrated appearance, but its recess and construction requirements must be designed rather than hidden behind a tidy elevation.

The intended result.

The concept’s simplicity is an appearance to achieve through good detailing, not evidence that the work behind it is simple. A sectional drawing is the useful next step.

Planning something similar in Edinburgh?

Start with the local council checks and survey questions before committing to the same combination.

Read the Edinburgh guide
Make it your own

A starting point,
ready to change.

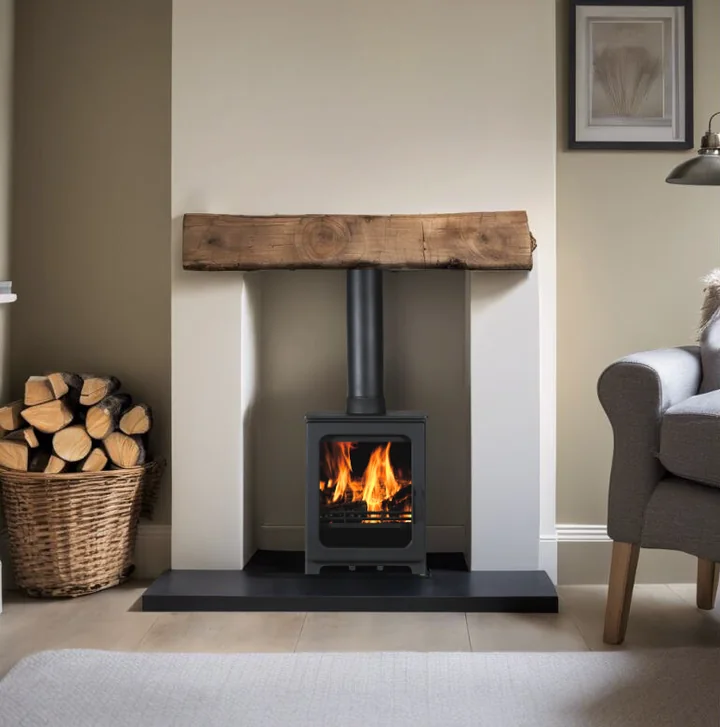
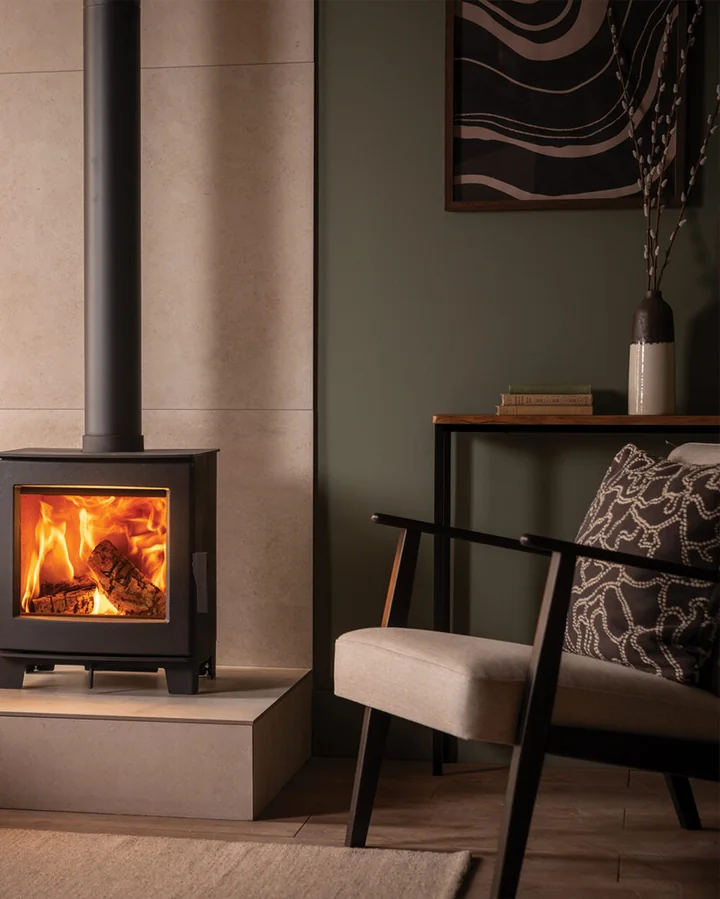
Carry the appliance and finishes into the planner, then adapt the choices to your own home.

Explore this combination