Skip to content
Menu
THE STOVEGROUP
Build your own Request a quote
Home/Case studies/Cardiff
Demo case study

Fictional customers, installation and purchases. Illustrative product imagery. This is not a completed Stove Group project.

Cardiff / Fictional house extension

A fire for a new gathering space

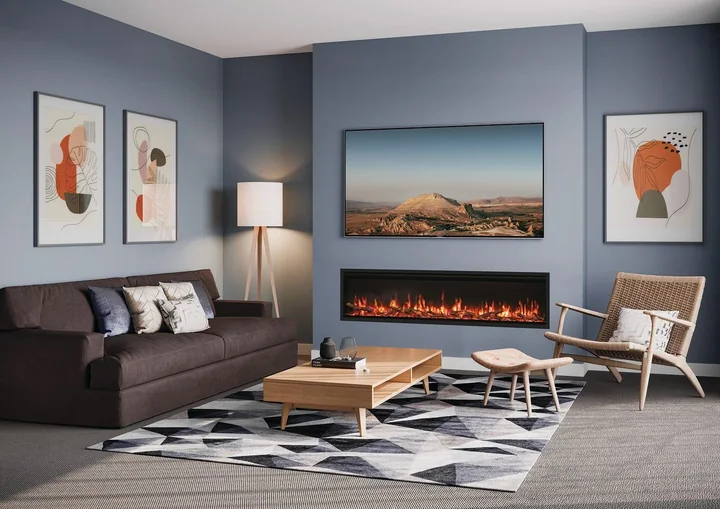
Carys and Rhys are exploring a Fire FX Atmos 165R for a house extension intended for family gatherings. The furniture shortlist is still open, so the fire is considered alongside several seating arrangements.

Fictional customersCarys and Rhys Evans
Use these choices as a starting point
Illustrative catalogue image of Fire FX Atmos 165R Electric Fire; not a photograph of this fictional installation
Illustrative product setting, not a photograph of this fictional installation.

The selection board

See the individual choices.

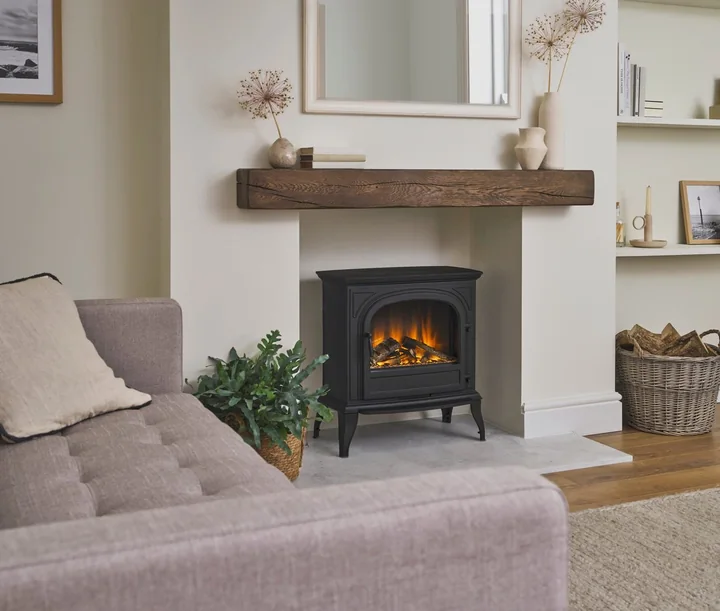
Catalogue illustration of Fire FX Atmos 165R Electric Fire
ApplianceFire FX Atmos 165R Electric FireProduct illustration; it does not show this complete design.
No chamber
ChamberNo chamberNo separate chamber selected.
Help me choose
HearthHelp me chooseDeliberately undecided; resolve the base with the appliance design.
No beam
BeamNo beamNo beam selected.

Individual catalogue samples and product imagery, not a rendering of the installed combination. Colours, proportions and suitability need checking against the actual room and samples.

The brief

How do you give a new extension a focal point before the final furniture is chosen?

The largest empty wall looks like the obvious location on a building plan. Once chairs, a table and routes to the garden are included, it may not give the best view or the most useful room.

Make furniture zones first

The concept uses rough footprints for a sofa, occasional chairs and the route outside. The fire’s proposed position is reviewed against those zones before the surrounding construction is developed.

Distinguish atmosphere from heating design

The wider extension’s heating needs remain a separate question. The electric appliance is not assumed to replace the building’s heating system merely because it is the visual centre.

Hold back the base detail

No chamber or beam is selected and the hearth stays for advice. The appliance instructions, electrical provision and service access guide the eventual specification.

The trade-off.

The fire can help organise the room, but committing too early to a wall position may constrain the seating people actually need.

The intended result.

The concept uses the fire to support gathering rather than letting a blank wall dictate the room. Furniture and heating intentions become part of the brief early enough to affect the result.

Planning something similar in Cardiff?

Start with the local council checks and survey questions before committing to the same combination.

Read the Cardiff guide
Make it your own

A starting point,
ready to change.

Carry the appliance and finishes into the planner, then adapt the choices to your own home.

Explore this combination