The brief
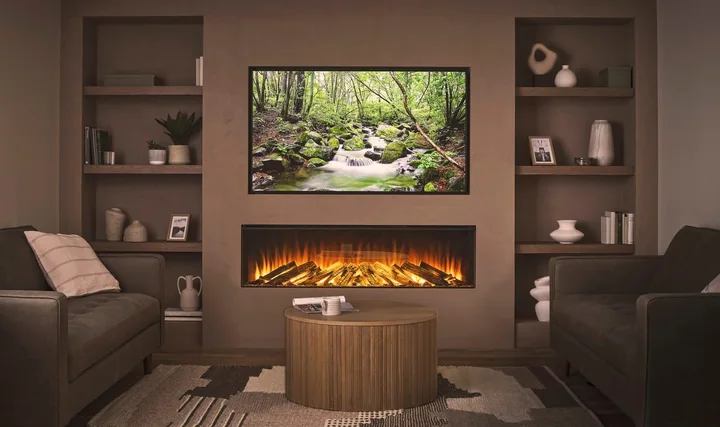
Can one long fire relate to both a dining table and a sofa?
A layout designed around the screen alone can place the fire where it is awkward to see from seated positions. The two focal points need their own reasons for being where they are.
Test the seated sightlines
The brief compares the fire’s outline from a dining chair and the main sofa. Joinery height follows that review together with appliance requirements, rather than a fixed media-wall formula.
Keep service access in the wall design
The hearth is marked for advice and no chamber or beam is added. Surrounding construction, electrical provision and removable access need to be resolved before the wall finish is chosen.
Give the wall a life without the screen
The rest of the elevation is planned around the long fire line and the room’s furniture, so the composition does not depend on an illuminated television.
The trade-off.
A horizontal focal point connects two activities, but its height and position must be judged from both rather than centred on a television.
The intended result.
The concept uses the fire to connect spaces rather than treating it as an accessory beneath a screen. The deciding view is the one people have while sitting down.
Planning something similar in Birmingham?
Start with the local council checks and survey questions before committing to the same combination.
Read the Birmingham guide